Christina Chambers

BEDS4
BATHS3 full
SQUARE FEET2,375
MLS#DENC2104026
STATUSACTIVE
PROPERTY TYPEResidential - Single Family
SUBDIVISIONFOUR SEASONS AT BAYMONT FARMS
SCHOOLAPPOQUINIMINK
Property Description
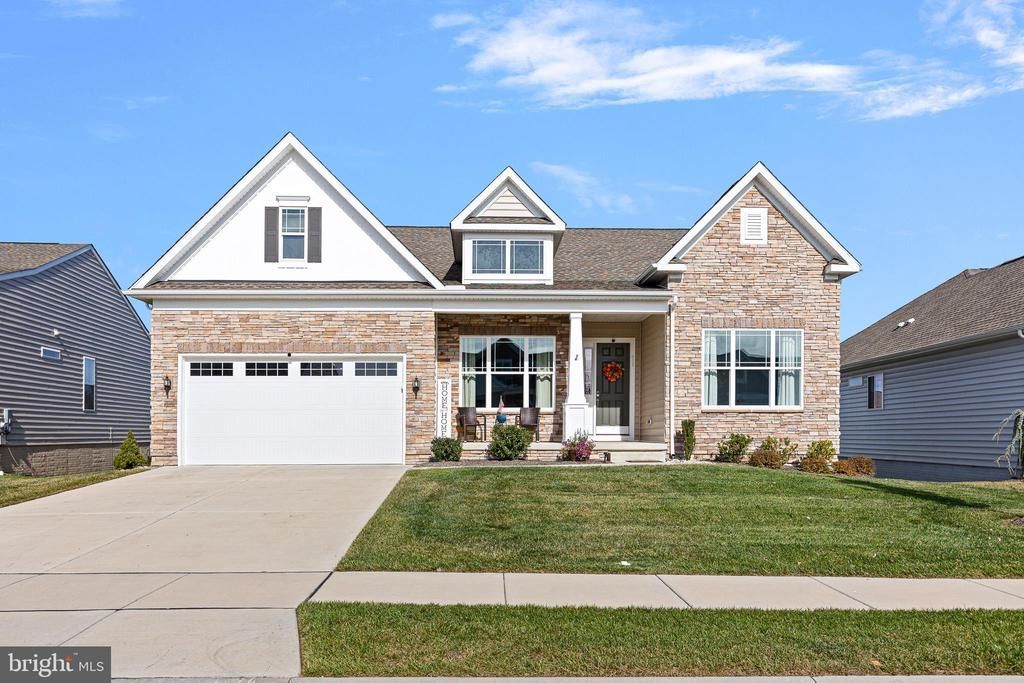
Move right into this newly constructed K. Hovnanian Rockford model located in the new and highly desirable Baymont Farms community! This is like new construction without the wait! You will be immediately greeted by the lush curb appeal and charming covered front porch. Continue your tour inside where you’ll find your gourmet kitchen with luxury granite countertops, an oversized island, recessed lighting, 42 inch cabinets with crown molding and stainless steel appliances. Modern hardwood flooring flows beautifully throughout the entire home along with stunning 10 foot ceilings and upgraded 9 foot doorways. The open concept floor plan with recessed LED lighting is perfect for entertaining. The living room offers a tray ceiling and gas stone fireplace centerpiece. This home is perfect for one floor living with a main-floor laundry, mudroom, convenient powder room and your spacious primary bedroom with walk-in closet, ensuite with double vanities and a breathtaking custom wall-to-wall tiled walk-in shower. Two sizable bedrooms and a full bathroom with custom tile shower surround are also on this level as well as an office, bonus room and/or potential 5th bedroom. In the basement, there is an additional bedroom and newly remodeled full bathroom, media area and even more living space with walk-out access to the backyard. The basement has an additional unfinished area ideal for a home gym or additional storage. Move right in feeling at ease with all of the major components of the home being less than 4 years old! This home also features a large screened-in porch, ideal for the warmer months and view of the private and secluded backyard. Baymont Farms amenities can’t be beat with an expansive 6,000 sqft clubhouse, a pool with tiki hut, a state-of-the-art fitness center, a kayak launch, dog park, and multiple bocce and pickleball courts. With a full-time lifestyle director on site, Baymont Farms also features a well-maintained calendar of activities such as Zumba classes, yoga sessions, billiards and more. No need to worry about lawn care as it is included! Located a short drive to major highways like Route 1 and I-95, Delaware Beaches, main waterways, popular shopping, dining and more. Schedule your tour today! Listing Office
Property Features
Property Type: Residential - Single Family
Basement: Yes
Basement: Full, Partially Finished
Cooling: Central A/C
Fuel Type: Natural Gas
Garage: 2
Heating: 90% Forced Air
Home Style: Ranch/Rambler
Lot Size: 0.21 Acres
Roof Type: Architectural Shingle
Stories: 2.0
Taxes: $5,210
Year Built: 2021
Feature Descriptions
Additional Structures: Above Grade, Below Grade
Appliances: Built-In Microwave, Dishwasher, Oven/Range - Gas, Refrigerator, Stainless Steel Appliances, Water Heater
Community Amenities: Billiard Room, Club House, Common Grounds, Dog Park, Exercise Room, Meeting Room, Pool - Outdoor, Party Room
Exterior: Vinyl Siding
Exterior: Exterior Lighting, Sidewalks
Flooring: Ceramic Tile, Engineered Wood, Luxury Vinyl Plank
HOA Fee: $207.00/Monthly
Interior: Bathroom - Walk-In Shower, Breakfast Area, Ceiling Fan(s), Combination Kitchen/Living, Entry Level Bedroom, Floor Plan - Open, Kitchen - Island, Primary Bath(s), Recessed Lighting, Walk-in Closet(s), Wood Floors
Lot Dimensions: 0.21 Acre(S)
Parking Notes: 2 Total Parking Spaces
Sewer: Public Sewer
SQFT Above Finished: 2375
SQFT Total Finished: 2375
Structure Type: Detached
Total Garage/Parking Spaces: 2
Water: Public
Local Schools
School District: APPOQUINIMINK
Listed By / Shown By
Listed By
Agency Name: Crown Homes Real Estate
Agency Phone: 3025046147
Shown By
Agent Name: Christina Chambers
Agent Phone: (302) 577-0614
Agency Title: Maverick Realty, LLC

Estimate Your Payment
Estimated Payment
$ 2,183.64 per month $1,546.77 Principal & Interest $434.17 Property Tax $202.71 Homeowner's InsuranceChange Payment Information
Privacy Policy / DMCA Notice / ADA Accessibility


This site is hosted, designed and copyright
© 1994 - 2026 by
Delta Media Group, Inc. -- Patent Pending --
411 Paper Birch Street | MLS# DENC2104026
This single family home located at 411 Paper Birch Street , Middletown, DE 19709 is currently listed for sale with an asking price of $695,000. This property was built in 2021 and has 4 bedrooms and 3 full baths with 2375 sq. ft. Paper Birch Street is located in the FOUR SEASONS AT BAYMONT FARMS subdivision within the APPOQUINIMINK school district. Search FOUR SEASONS AT BAYMONT FARMS real estate on cchambers.maverickrealtyusa.com today.