Christina Chambers

BEDS3
BATHS2 full 1 partial
SQUARE FEET1,640
MLS#DEKT2048550
STATUSACTIVE
PROPERTY TYPEResidential - Townhouse
SUBDIVISIONEDEN HILL
SCHOOLCAPITAL
Property Description
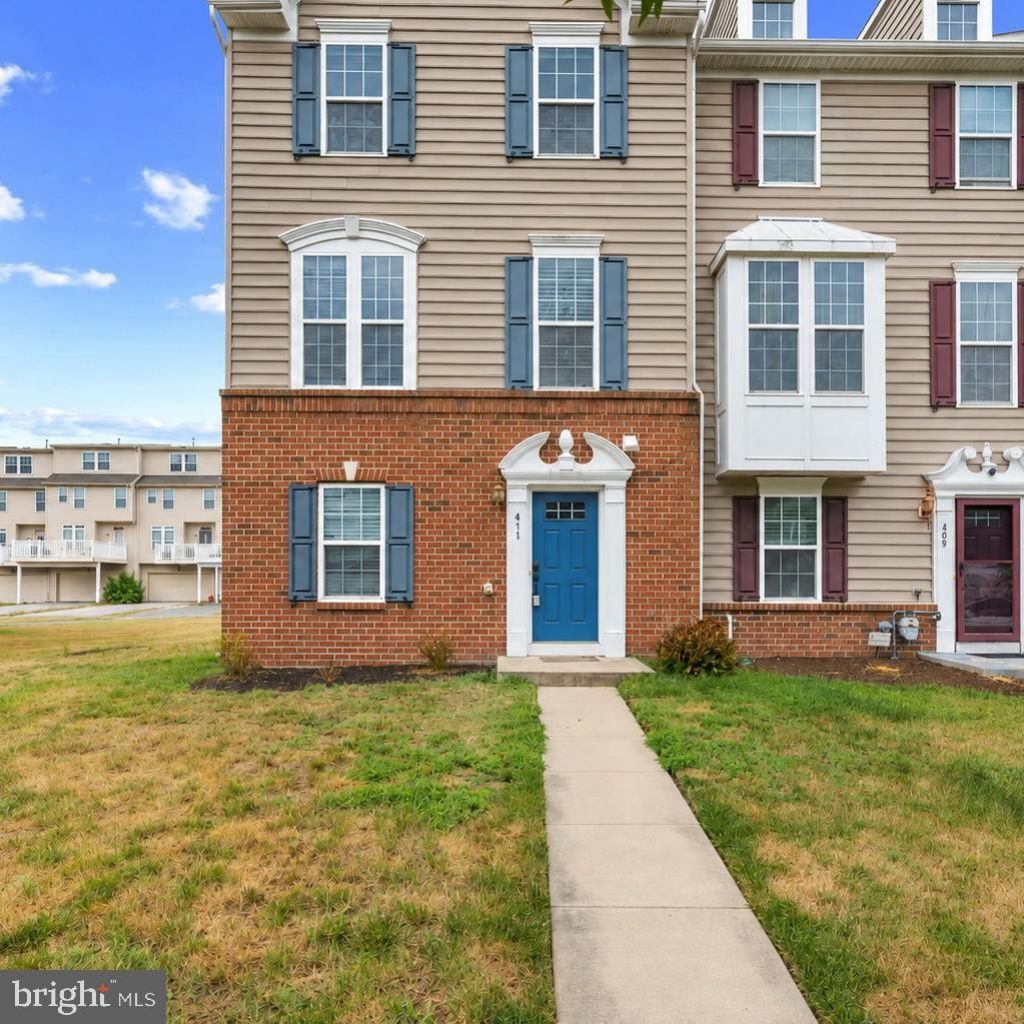
Welcome home!! Beautiful end-unit townhome offering 3 bedrooms, 2.5 bathrooms, and three finished levels with brand-new carpet and fresh paint throughout. The first level features a spacious bonus room with access to a half bath, closet space, and the rear-entry garage. The second level offers a bright, open floor plan with a large kitchen, generous living and dining areas, and direct access to a private deck, creating the perfect space for relaxing or entertaining. The third level includes the primary suite with a private en suite bathroom, two additional bedrooms, a full hallway bathroom, and a conveniently located laundry area. Outside, enjoy a rear-entry garage, private driveway parking, and one of the larger yard areas in the community thanks to the desirable end-unit location. Ideally situated just minutes from Dover Air Force Base, with convenient access to Route 1 South for quick trips to the Delaware beaches, Tanger Outlets, and Ocean City, Maryland, or Route 1 North to Christiana Mall and I-95 for easy travel to both BWI Airport and Philadelphia International Airport. Wilmington University’s Dover campus, along with local shopping, restaurants, and everyday conveniences throughout the Dover area, are all just minutes away.
Property Features
Property Type: Residential - Townhouse
Cooling: Wall Unit
Fuel Type: Electric
Garage: 2
Heating: Baseboard - Electric
Home Style: Contemporary
Lot Size: 0.10 Acres
Stories: 3.0
Taxes: $1,546
Year Built: 2012
Feature Descriptions
Additional Structures: Above Grade, Below Grade
Building Name: None Available
Days on Site: 11
Exterior: Aluminum Siding
HOA Fee: $350.00/Annually
Interior: Kitchen - Eat-In
Lot Dimensions: 0.10 Acre(S)
Parking Notes: 2 Total Parking Spaces
Rooms: Primary Bedroom, Bedroom 2,Kitchen, Family Room, Bedroom 1,Laundry, Utility Room, Bonus Room
Sewer: Public Sewer
SQFT Above Finished: 1440
SQFT Below Finished: 200
SQFT Total Finished: 1640
Structure Type: End of Row/Townhouse
Total Garage/Parking Spaces: 2
Water: Public
Local Schools
High School: DOVER
Middle School: WILLIAM HENRY
Elementary School: BOOKER T. WASHINGTON
School District: CAPITAL
Listed By / Shown By
Listed By
Agency Name: Real Broker LLC
Agency Phone: 8554500442
Shown By
Agent Name: Christina Chambers
Agent Phone: (302) 577-0614
Agency Title: Maverick Realty, LLC

Estimate Your Payment
Estimated Payment
$ 921.51 per month $700.83 Principal & Interest $128.83 Property Tax $91.85 Homeowner's InsuranceChange Payment Information
Privacy Policy / DMCA Notice / ADA Accessibility


This site is hosted, designed and copyright
© 1994 - 2026 by
Delta Media Group, Inc. -- Patent Pending --
411 Ridgely Boulevard | MLS# DEKT2048550
This townhouse located at 411 Ridgely Boulevard, Dover, DE 19904 is currently listed for sale with an asking price of $314,900. This property was built in 2012 and has 3 bedrooms and 2 full and 1 partial baths with 1640 sq. ft. Ridgely Boulevard is located in the EDEN HILL subdivision within the CAPITAL school district. Search EDEN HILL real estate on cchambers.maverickrealtyusa.com today.