Christina Chambers

BEDS3
BATHS2 full 1 partial
SQUARE FEET1,550
MLS#DENC2106342
STATUSACTIVE
PROPERTY TYPERental - Townhouse
SUBDIVISIONNORTH POINTE
SCHOOLRED CLAY CONSOLIDATED
Property Description
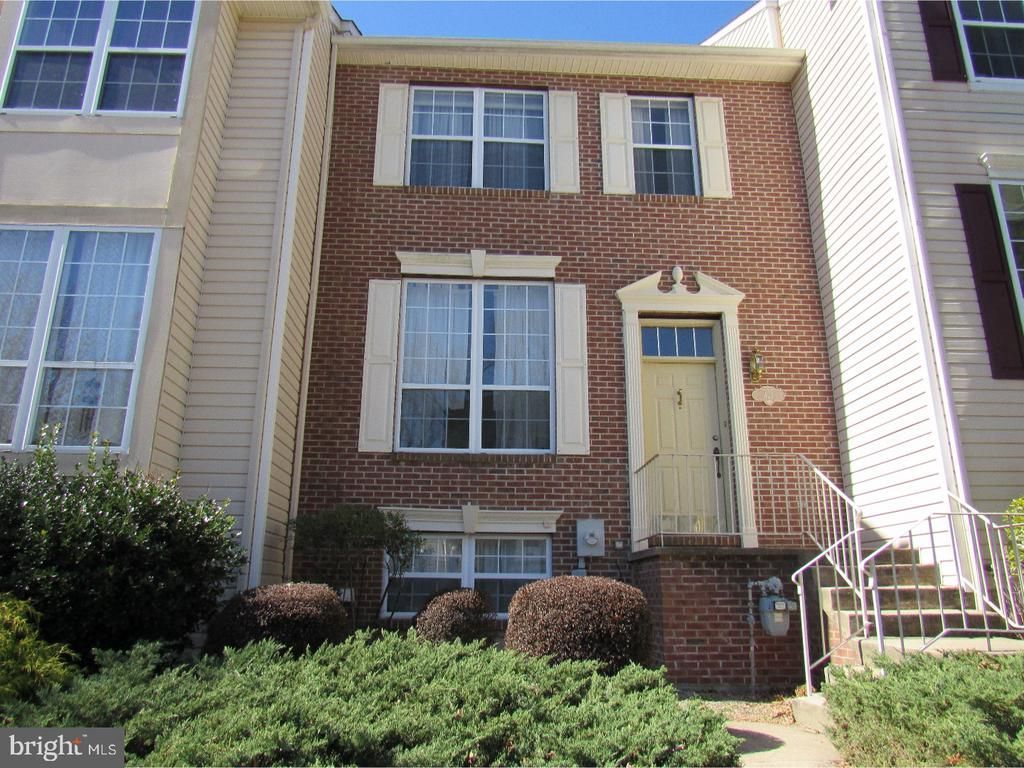
Very nicely maintained townhouse in the Pike Creek neighborhood of North Pointe. Upon entering you'll find a neutral decor, living room, dining area, kitchen, family room area, powder room and slider door to rear deck. The lower level is unfinished and has a slider door to the rear yard. The upper most level contains 3 bedrooms and 2 full baths. The home comes with 2 deeded parking spaces and the rear deck backs up to a wooded area. The neighborhood is well maintained and contains a play area and tennis courts. Available for a one year minimum - no pets & no smoking. Application is $50 each applicant along with the driver's license and last paystub for each person MUST accompany application. No partial applications will be processed. Should you be approved for this rental the application fee(s) will be credited to your first month rent.
Property Features
Property Type: Rental - Townhouse
Basement: Yes
Basement: Full, Walkout Level
Cooling: Central A/C
Fuel Type: Natural Gas
Heating: Central, Forced Air, Heat Pump - Electric BackUp
Home Style: Colonial
Lot Size: 0.06 Acres
Stories: 2.0
Year Built: 1994
Feature Descriptions
Additional Structures: Above Grade, Below Grade
Appliances: Range Hood, Refrigerator, Washer, Dryer, Dishwasher, Disposal
Days on Site: 143
Electric: Circuit Breakers
Exterior: Brick, Vinyl Siding
Exterior: Street Lights, Tennis Court(s)
Flooring: Wall to Wall Carpeting, Vinyl
HOA Fee: $1.00/Annually
Interior: Primary Bath(s), Ceiling Fan(s)
Lot Dimensions: 0.06 Acre(S)
Number of Rooms: 7
Rent Includes: Trash Removal
Rooms: Living Room, Dining Room, Primary Bedroom, Bedroom 2,Kitchen, Family Room, Bedroom 1,Laundry
Sewer: Public Sewer
SQFT Above Finished: 1550
SQFT Total Finished: 1550
Structure Type: Interior Row/Townhouse
Utilities: Cable TV Available, Electric Available, Phone Available
Water: Public
Room Sizes
Kitchen: 11 x 19 Level - Main
Dining Room: 11 x 9 Level - Main
Living Room: 15 x 13 Level - Main
Primary Bedroom: 15 x 12 Level - Upper 1
Bedroom 1: 13 x 9 Level - Upper 1
Bedroom 2: 12 x 9 Level - Upper 1
Family Room: 9 x 12 Level - Main
Local Schools
School District: RED CLAY CONSOLIDATED
Listed By / Shown By
Listed By
Agency Name: RE/MAX Associates - Newark
Agency Phone: 3024533200
Shown By
Agent Name: Christina Chambers
Agent Phone: (302) 577-0614
Agency Title: Maverick Realty, LLC

Privacy Policy / DMCA Notice / ADA Accessibility


This site is hosted, designed and copyright
© 1994 - 2026 by
Delta Media Group, Inc. -- Patent Pending --
421 Woodstock Lane | MLS# DENC2106342
This property located at 421 Woodstock Lane, Wilmington, DE 19808 is currently listed for rent with an asking price of $2,125 / Monthly. Woodstock Lane is located within the RED CLAY CONSOLIDATED school district. Search Wilmington real estate on cchambers.maverickrealtyusa.com today.