Christina Chambers

BEDS3
BATHS2 full 1 partial
SQUARE FEET2,084
MLS#DEKT2052250
STATUSACTIVE
PROPERTY TYPEResidential - Townhouse
SUBDIVISIONWORTHINGTON
SCHOOLSMYRNA
Property Description
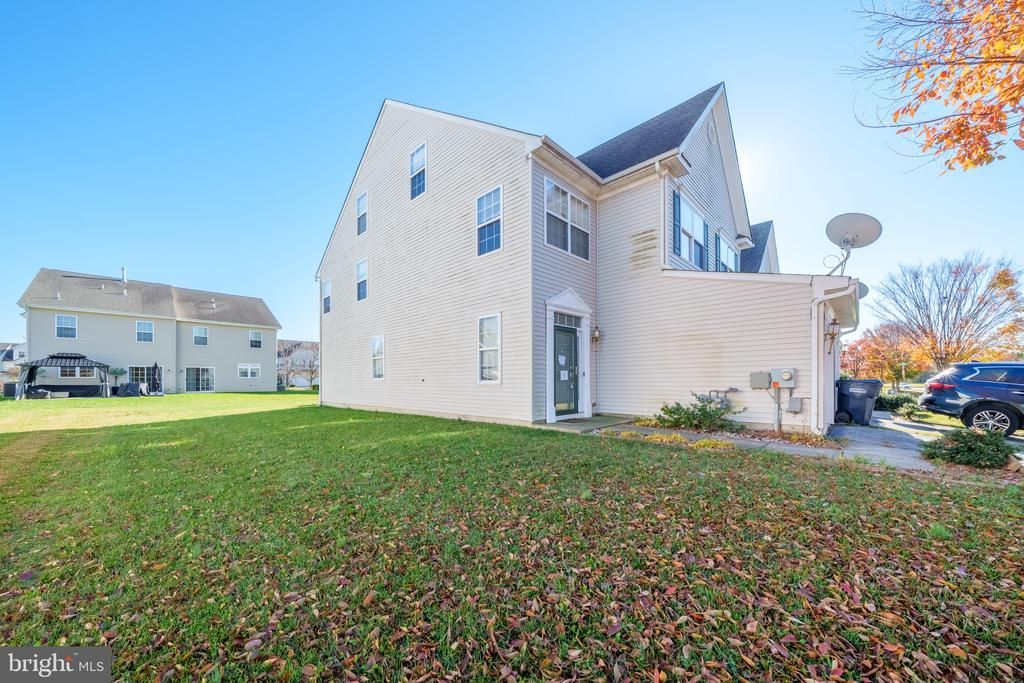
Welcome to this spacious end-unit townhome in Smyrna's desirable Worthington community! Offering over 2,000 square feet of living space across three levels, this 3-bedroom, 2.5-bath home features an inviting open-concept main floor plan, perfect for comfortable living and entertaining, plus a convenient half bath. The second level offers two spacious bedrooms, two full bathrooms, and a laundry room. The third level features an additional bedroom and generous loft, ideal for a home office, recreation area, or additional living space. Additional highlights include dual-zone heating and cooling and surround-sound pre-wiring on the main and third levels. Enjoy the community swimming pool and convenient access to Routes 1 and 13, shopping, dining, Lake Como, Big Oak County Park, Bombay Hook National Wildlife Refuge, Dover Mall, and Dover Motor Speedway. The Delaware beaches are also within reach! Don't miss this wonderful opportunity! ***** Home is Transfer Tax Exempt *****
Property Features
Property Type: Residential - Townhouse
Cooling: Central A/C
Fuel Type: Natural Gas
Garage: 1
Heating: Central, Zoned
Home Style: A-Frame, Traditional, Other
Lot Size: 0.11 Acres
Stories: 3.0
Taxes: $1,210
Year Built: 2009
Feature Descriptions
Accessibility: 2+ Access Exits, Level Entry - Main
Additional Structures: Above Grade, Below Grade
Appliances: Built-In Microwave, Built-In Range, Cooktop, Dishwasher, Disposal, Icemaker, Oven/Range - Electric, Refrigerator
Building Name: NONE AVAILABLE
Days on Site: 2
Exterior: Vinyl Siding, Aluminum Siding
Exterior: Sidewalks, Street Lights
HOA Fee: $480.00/Annually
Interior: Breakfast Area, Ceiling Fan(s), Combination Kitchen/Dining, Combination Dining/Living, Kitchen - Eat-In, Recessed Lighting, Bathroom - Soaking Tub, Bathroom - Stall Shower, Bathroom - Tub Shower, Walk-in Closet(s), Window Treatments, Floor Plan - Open
Lot: Front Yard, Rear Yard, SideYard(s)
Lot Dimensions: 0.11 Acre(S)
Parking Features: Asphalt Driveway
Parking Notes: 2 Total Parking Spaces
Sewer: Public Sewer
SQFT Above Finished: 2084
SQFT Total Finished: 2084
Structure Type: End of Row/Townhouse
Total Garage/Parking Spaces: 2
Water: Public
Local Schools
School District: SMYRNA
Listed By / Shown By
Listed By
Agency Name: Long & Foster Real Estate, Inc.
Agency Phone: 3023515000
Shown By
Agent Name: Christina Chambers
Agent Phone: (302) 577-0614
Agency Title: Maverick Realty, LLC

Estimate Your Payment
Estimated Payment
$ 869.85 per month $679.91 Principal & Interest $100.83 Property Tax $89.10 Homeowner's InsuranceChange Payment Information
Privacy Policy / DMCA Notice / ADA Accessibility


This site is hosted, designed and copyright
© 1994 - 2026 by
Delta Media Group, Inc. -- Patent Pending --
43 W Worthington Boulevard | MLS# DEKT2052250
This townhouse located at 43 W Worthington Boulevard, Smyrna, DE 19977 is currently listed for sale with an asking price of $305,500. This property was built in 2009 and has 3 bedrooms and 2 full and 1 partial baths with 2084 sq. ft. W Worthington Boulevard is located in the WORTHINGTON subdivision within the SMYRNA school district. Search WORTHINGTON real estate on cchambers.maverickrealtyusa.com today.