Christina Chambers

BEDS3
BATHS2 full 1 partial
SQUARE FEET1,625
MLS#DENC2113028
STATUSPENDING
PROPERTY TYPERental - Townhouse
SUBDIVISIONNORTH POINTE
SCHOOLRED CLAY CONSOLIDATED
Property Description
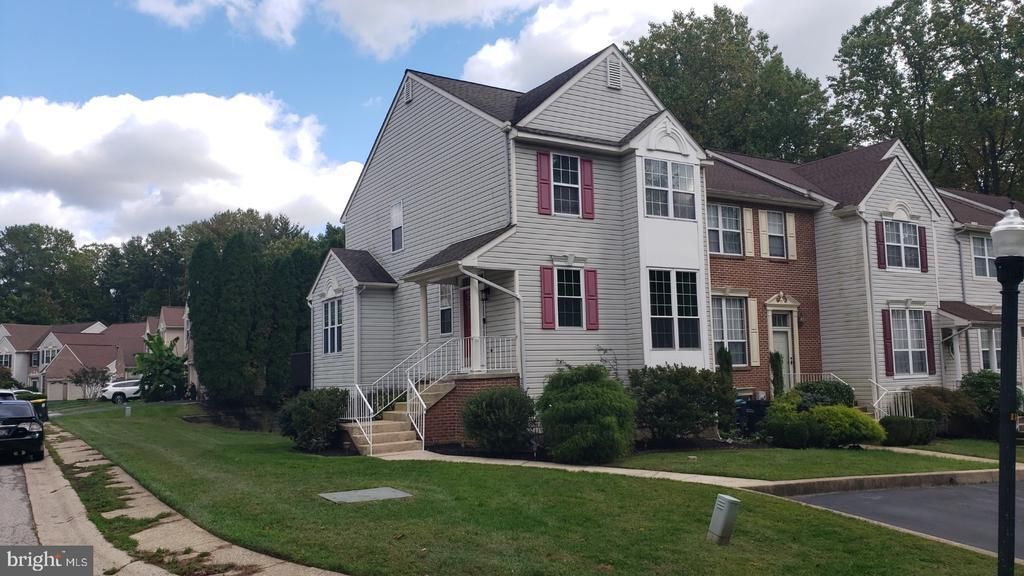
Property rented If you are currently working with an agent, please contact them to schedule a tour. If you do not have an agent, we can connect you with one who can assist you. Spacious End-Unit Townhome in Desirable North Pointe – Pike Creek! Discover the best of Pike Creek living in this beautifully spacious end-unit townhome, ideally situated on a large corner lot in the sought-after North Pointe community. With an open floor plan, abundant living space, and inviting outdoor areas, this home offers the perfect blend of comfort, functionality, and convenience. The main level features soaring 9-foot ceilings, light Pergo flooring throughout much of the space, and an open, airy feel. The generously sized eat-in kitchen is a standout, complete with a center island, stone countertops, tiled backsplash, stainless appliances, vaulted ceilings, and access to a back private deck—perfect for outdoor dining or relaxing. A rear patio and ample additional parking add even more convenience and versatility. Upstairs, you'll find three bedrooms and two full bathrooms, including a spacious primary suite with a walk-in closet and private full bath. A convenient half bath is located on the main level. Need extra room€ The fully finished basement provides valuable additional living space, ideal for a second family room, playroom, home office, or recreation area. With its desirable end-unit location, generous lot, flexible living spaces, and appealing indoor-outdoor features, this North Pointe townhome is a wonderful place to call home, with very quick and easy access to all of the nearby Pike Creek amenities, shopping, dining and recreation! Don't miss this opportunity—schedule your showing today! SPECIAL CLAUSES: 1) No smoking permitted 2) Pets considered with owner approval and pet deposit 3) Renters insurance required 4) Tenant pays all utilities including water, sewer, trash, oil, propane 5) Tenant responsible for lawn care to include grass cutting, weeding, leaf removal and snow removal 6) No alterations to home or grounds without written permission from Landlord 7) Tenant responsible for replacement of any batteries, bulbs, or filters in the property during tenancy 8) Tenant required to change HVAC filters at least quarterly or as recommended by manufacturer 9) Garbage disposals will be repaired at Owners discretion 10) Clogged drains resulting from tenants’ actions will be repaired at the tenants’ expense 11) Property has public sewer. Tenant is prohibited from flushing cat litter, cleaning products, feminine hygiene products, diapers, cleaning wipes, tissue papers, paper towels, and other foreign objects down the toilet 12) Tenant pays all utilities not provided by the HOA/Condo Association 13) Association of Limestone Hills regulations apply 14) Association amenities available to tenant. Any pass or key charges will be paid by the tenant
Property Features
Property Type: Rental - Townhouse
Basement: Yes
Basement: Full, Fully Finished
Cooling: Central A/C
Fuel Type: Natural Gas
Heating: Forced Air
Home Style: Contemporary
Lot Size: 0.15 Acres
Stories: 2.0
Year Built: 1995
Feature Descriptions
Additional Structures: Above Grade, Below Grade
Appliances: Dishwasher, Disposal, Dryer, Microwave, Refrigerator, Stove, Washer
Building Name: NONE AVAILABLE
Days on Site: 38
Electric: 200+ Amp Service, Circuit Breakers
Exterior: Aluminum Siding, Vinyl Siding
Interior: Butlers Pantry, Kitchen - Eat-In, Kitchen - Island, Primary Bath(s)
Lot: Open, SideYard(s)
Lot Dimensions: 0.15 Acre(S)
Pet Restrictions: Case by Case Basis, Cats OK, Dogs OK
Rooms: Living Room, Dining Room, Primary Bedroom, Bedroom 2,Kitchen, Family Room, Utility Room, Bathroom 3,Attic
Sewer: Public Sewer
SQFT Above Finished: 1625
SQFT Total Finished: 1625
Structure Type: End of Row/Townhouse
Water: Public
Local Schools
School District: RED CLAY CONSOLIDATED
Listed By / Shown By
Listed By
Agency Name: Patterson-Schwartz-Property Management
Agency Phone: 3022345240
Shown By
Agent Name: Christina Chambers
Agent Phone: (302) 577-0614
Agency Title: Maverick Realty, LLC

Privacy Policy / DMCA Notice / ADA Accessibility


This site is hosted, designed and copyright
© 1994 - 2026 by
Delta Media Group, Inc. -- Patent Pending --
469 Woodstock Lane | MLS# DENC2113028
This property located at 469 Woodstock Lane, Wilmington, DE 19808 is currently listed for rent with an asking price of $2,495 / Monthly. Woodstock Lane is located within the RED CLAY CONSOLIDATED school district. Search Wilmington real estate on cchambers.maverickrealtyusa.com today.