Christina Chambers

BEDS10
BATHS7 full
SQUARE FEET4,611
MLS#DESU2121562
STATUSACTIVE
PROPERTY TYPEResidential - Single Family
SUBDIVISIONCOUNTRY CLUB ESTATES
SCHOOLCAPE HENLOPEN
Property Description
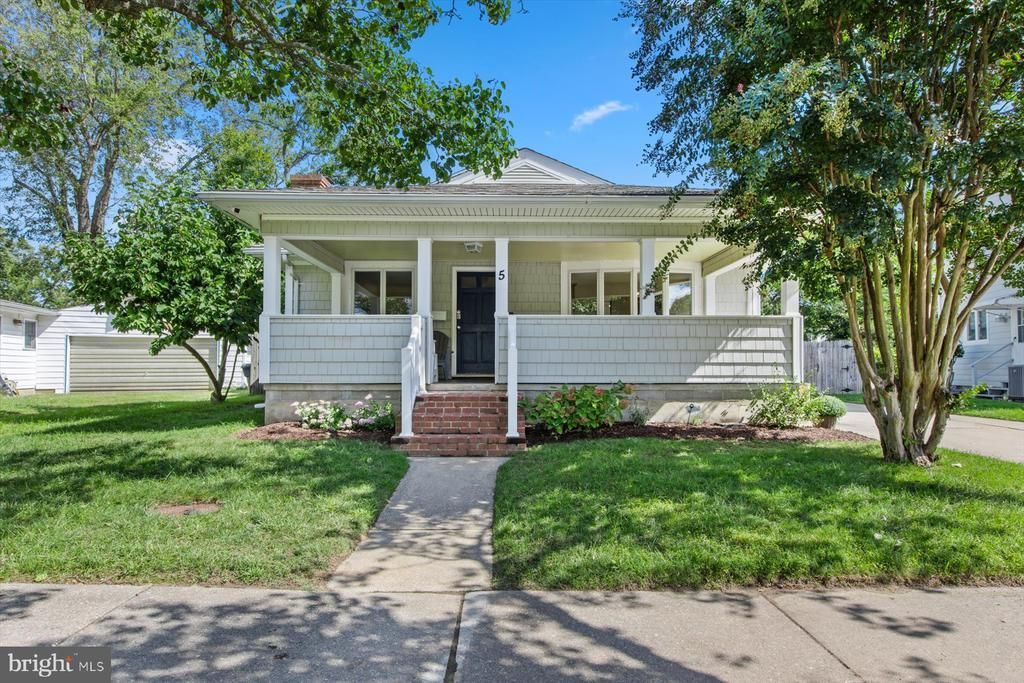
Welcome to an exceptional 10‑bedroom, 7‑bathroom retreat in downtown Rehoboth Beach, steps from Silver Lake and the playground, and an easy walk to the boardwalk, beach, and restaurants. The home features an indoor pool for year‑round enjoyment, a front porch for morning coffee, a second‑floor terrace above the treetops, and a charming wood-burning fireplace. Sold fully furnished, including kitchenware and linens, this property allows for an easy move‑in or immediate rental income. The finished basement offers a full game room with a pool table, foosball, ping pong, and PS4 gaming. With a strong rental history and an active business license, this home is ideal for multigenerational living or as an investment property. The lot is larger than most properties within the city limits, and homes of this scale and configuration can no longer be built in Rehoboth Beach. This home will forever be — truly one of a kind.
Property Features
Property Type: Residential - Single Family
Basement: Yes
Basement: Fully Finished
Cooling: Central A/C
Fireplaces: 1
Fuel Type: Electric
Heating: Heat Pump(s)
Home Style: Cottage, Craftsman
Lot Size: 0.13 Acres
Stories: 2.0
Taxes: $3,859
Year Built: 1981
Feature Descriptions
Additional Structures: Above Grade, Below Grade
Building Name: NONE AVAILABLE
Days on Site: 52
Exterior: Block, Vinyl Siding
HOA Fee: $21.00/Annually
Interior: Attic
Lot Dimensions: 0.13 Acre(S)
Parking Notes: 2 Total Parking Spaces
Sewer: Public Sewer
SQFT Above Finished: 2987
SQFT Below Finished: 1624
SQFT Total Finished: 4611
Structure Type: Detached
Total Garage/Parking Spaces: 2
Water: Public
Local Schools
School District: CAPE HENLOPEN
Listed By / Shown By
Listed By
Agency Name: McWilliams/Ballard, Inc.
Agency Phone: 3023307003
Shown By
Agent Name: Christina Chambers
Agent Phone: (302) 577-0614
Agency Title: Maverick Realty, LLC

Estimate Your Payment
Estimated Payment
$ 7,860.44 per month $6,665.35 Principal & Interest $321.58 Property Tax $873.51 Homeowner's InsuranceChange Payment Information
Privacy Policy / DMCA Notice / ADA Accessibility


This site is hosted, designed and copyright
© 1994 - 2026 by
Delta Media Group, Inc. -- Patent Pending --
5 Country Club Drive | MLS# DESU2121562
This single family home located at 5 Country Club Drive, Rehoboth Beach, DE 19971 is currently listed for sale with an asking price of $2,994,900. This property was built in 1981 and has 10 bedrooms and 7 full baths with 4611 sq. ft. Country Club Drive is located in the COUNTRY CLUB ESTATES subdivision within the CAPE HENLOPEN school district. Search COUNTRY CLUB ESTATES real estate on cchambers.maverickrealtyusa.com today.