Christina Chambers

BEDS3
BATHS2 full 1 partial
SQUARE FEET2,000
MLS#DENC2105082
STATUSPENDING
PROPERTY TYPEResidential - Single Family
SUBDIVISIONCLAYMONT HEIGHTS
SCHOOLBRANDYWINE
Property Description
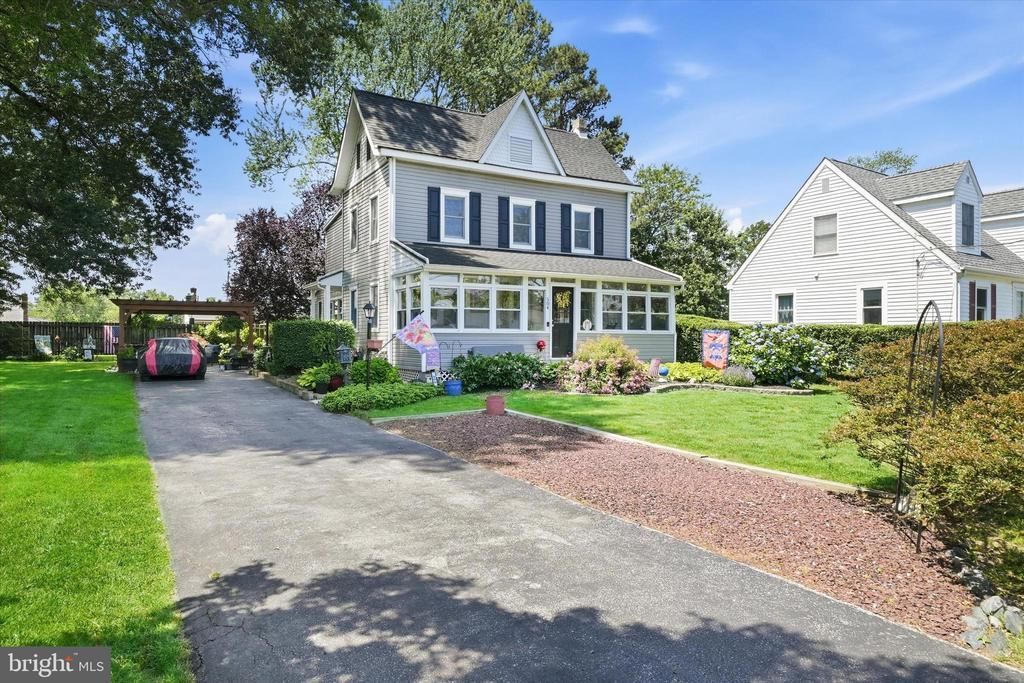
Step into a piece of Delaware history at 504 Harvey Road, a beautifully renovated 1930 farmhouse that stands as one of the earliest homes built on the former Harvey Family farmland. Thoughtfully and comprehensively renovated in 2020 while preserving its timeless character, this 3-bedroom, 2 full bath, 1 half bath home offers the perfect blend of historic charm and modern convenience. Inside, you will find gleaming hardwood floors, high ceilings, and an open-concept layout designed for today's lifestyle. The updated kitchen features granite countertops, stainless steel appliances, and ample space for gathering and entertaining. A dramatic beamed ceiling adds architectural character, while the main-floor laundry provides everyday convenience. The spacious primary suite includes a private en-suite bath. All bathrooms have been beautifully updated with modern finishes, creating stylish and functional spaces throughout the home. The extensive 2020 renovation included a new roof, siding, HVAC system, lighting and flooring as well as plumbing and electrical upgrades, offering the peace of mind that comes with major system and structural updates already completed. Enjoy relaxing in the welcoming enclosed front porch or hosting family and friends outdoors on the paver patio beneath the pergola. The large double lot offers exceptional outdoor space with mature landscaping, established plantings, and a storage shed. A long driveway with turnaround provides abundant off-street parking. Additional features include a dry basement with sump pump system for added peace of mind. Rich in local history, 504 Harvey Road represents a surviving fragment of the expansive Harvey Family farm, one of the earliest Quaker landowners in the region and whose agricultural lands once stretched across what is now Claymont and the Arden communities. As the region evolved from farmland into residential neighborhoods, this home remained on its original .32 acre lot, serving as a tangible link to the area's transition from dairy and crop farming to suburban development. Located near the Arden Communities and the historic Harvey barn- now home to the Candlelight Music Theatre, Delaware's oldest dinner theatre- this property offers a rare opportunity to own a distinctive piece of Delaware's past while enjoying the comforts of modern living. A truly one-of-a-kind home where history, character, and contemporary updates come together beautifully.
Property Features
Property Type: Residential - Single Family
Basement: Partial
Basement: Yes
Cooling: Central A/C
Fuel Type: Electric, Natural Gas
Heating: Central
Home Style: Colonial
Lot Size: 0.32 Acres
Roof Type: Architectural Shingle
Stories: 2.0
Taxes: $3,271
Year Built: 1930
Feature Descriptions
Additional Structures: Above Grade, Below Grade
Days on Site: 30
Electric: 200+ Amp Service
Exterior: Vinyl Siding, Stick Built
Flooring: Hardwood, Ceramic Tile, Carpet
Lot Dimensions: 0.32 Acre(S)
Rooms: Living Room, Dining Room, Primary Bedroom, Bedroom 2,Bedroom 3,Kitchen, Laundry, Mud Room, Office, Primary Bathroom, Full Bath, Half Bath, Screened Porch
Sewer: Public Sewer
SQFT Above Finished: 2000
SQFT Total Finished: 2000
Structure Type: Detached
Water: Public
Room Sizes
Kitchen: 17 x 10 Level - Main
Dining Room: 15 x 11 Level - Main
Living Room: 26 x 15 Level - Main
Bedroom 3: 11 x 12 Level - Upper 1
Full Bath: 9 x 6 Level - Upper 1
Primary Bedroom: 15 x 11 Level - Upper 1
Primary Bathroom: 6 x 9 Level - Upper 1
Bedroom 2: 15 x 15 Level - Upper 1
Office: 8 x 7 Level - Main
Mud Room: 13 x 6 Level - Main
Screened Porch: 26 x 8 Level - Main
Half Bath: 8 x 3 Level - Main
Local Schools
School District: BRANDYWINE
Listed By / Shown By
Listed By
Agency Name: BHHS Fox&Roach-Newtown Square
Agency Phone: 6103536200
Shown By
Agent Name: Christina Chambers
Agent Phone: (302) 577-0614
Agency Title: Maverick Realty, LLC

Estimate Your Payment
Estimated Payment
$ 1,531.20 per month $1,112.78 Principal & Interest $272.58 Property Tax $145.83 Homeowner's InsuranceChange Payment Information
Privacy Policy / DMCA Notice / ADA Accessibility


This site is hosted, designed and copyright
© 1994 - 2026 by
Delta Media Group, Inc. -- Patent Pending --
504 Harvey Road | MLS# DENC2105082
This single family home located at 504 Harvey Road, Claymont, DE 19703 is currently listed for sale with an asking price of $500,000. This property was built in 1930 and has 3 bedrooms and 2 full and 1 partial baths with 2000 sq. ft. Harvey Road is located in the CLAYMONT HEIGHTS subdivision within the BRANDYWINE school district. Search CLAYMONT HEIGHTS real estate on cchambers.maverickrealtyusa.com today.