Christina Chambers

BEDS3
BATHS2 full
SQUARE FEET1,375
MLS#DENC2114716
STATUSACTIVE
PROPERTY TYPEResidential - Single Family
SUBDIVISIONBRANDYWINE ESTATES
SCHOOLBRANDYWINE
Property Description
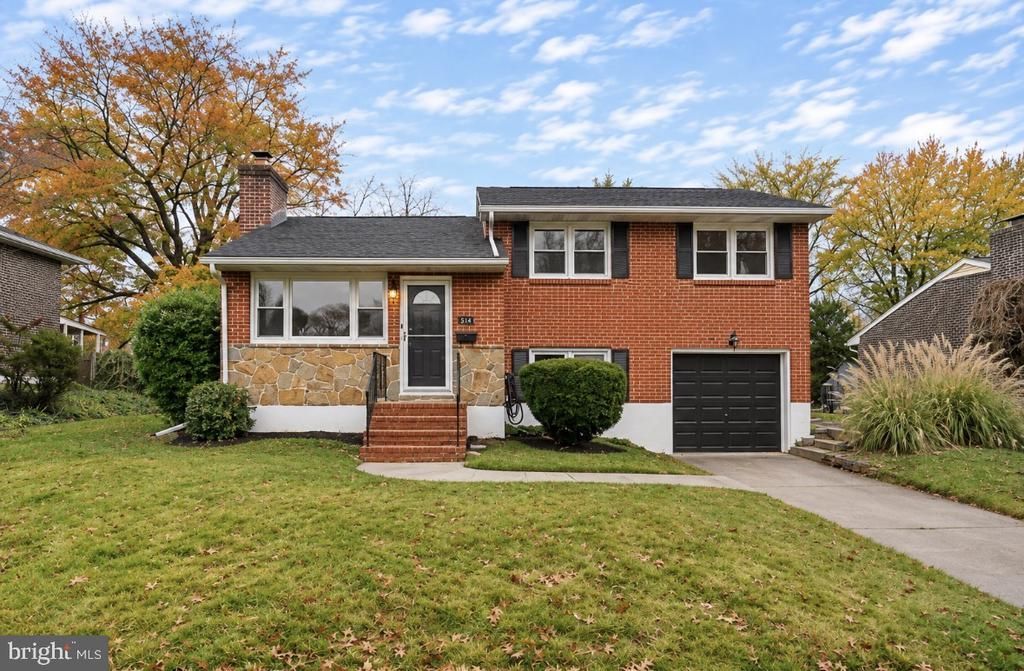
Welcome to 504 Riverview Avenue in Claymont, DE. This charming split-level home offers a versatile layout with 3 bedrooms, 2 full bathrooms, and plenty of room to make it your own. The features a spacious den with the potential to be converted into a 4th bedroom, providing added flexibility for a variety of needs. The partially finished basement offers additional living space, perfect for a recreation room, home office, or entertainment area. The basement also features a workroom/storage room. An attached garage adds everyday convenience along with additional storage options. With multiple levels of living space and endless possibilities to customize, this home is full of potential. Conveniently located in Claymont with easy access to Interstates 95 and 495 as well as Naamans Road and US 202. *** Seller is a licensed Real Estate Agent in the State of Delaware. ***
Property Features
Property Type: Residential - Single Family
Basement: Yes
Basement: Partially Finished
Cooling: Central A/C
Fireplaces: 1
Fuel Type: Natural Gas
Garage: 1
Heating: Central
Home Style: Split Level
Lot Size: 0.20 Acres
Stories: 2.0
Taxes: $2,827
Year Built: 1956
Feature Descriptions
Accessibility: Level Entry - Main
Additional Structures: Above Grade, Below Grade
Appliances: Built-In Microwave, Oven/Range - Gas, Stainless Steel Appliances, Water Heater, Refrigerator
Days on Site: 8
Exterior: Brick
Lot Dimensions: 0.20 Acre(S)
Parking Notes: 1 Total Parking Spaces
Sewer: Public Sewer
SQFT Above Finished: 1098
SQFT Below Finished: 277
SQFT Total Finished: 1375
Structure Type: Detached
Total Garage/Parking Spaces: 1
Water: Public
Local Schools
School District: BRANDYWINE
Listed By / Shown By
Listed By
Agency Name: Compass
Agency Phone: 3022029855
Shown By
Agent Name: Christina Chambers
Agent Phone: (302) 577-0614
Agency Title: Maverick Realty, LLC

Estimate Your Payment
Estimated Payment
$ 1,116.61 per month $778.95 Principal & Interest $235.58 Property Tax $102.08 Homeowner's InsuranceChange Payment Information
Privacy Policy / DMCA Notice / ADA Accessibility


This site is hosted, designed and copyright
© 1994 - 2026 by
Delta Media Group, Inc. -- Patent Pending --
504 Riverview Avenue | MLS# DENC2114716
This single family home located at 504 Riverview Avenue, Claymont, DE 19703 is currently listed for sale with an asking price of $350,000. This property was built in 1956 and has 3 bedrooms and 2 full baths with 1375 sq. ft. Riverview Avenue is located in the BRANDYWINE ESTATES subdivision within the BRANDYWINE school district. Search BRANDYWINE ESTATES real estate on cchambers.maverickrealtyusa.com today.