Christina Chambers

BEDS5
BATHS5 full 1 partial
SQUARE FEET4,990
MLS#DENC2114974
STATUSACTIVE
PROPERTY TYPEResidential - Single Family
SUBDIVISIONRED LION CHASE
SCHOOLCOLONIAL
Property Description
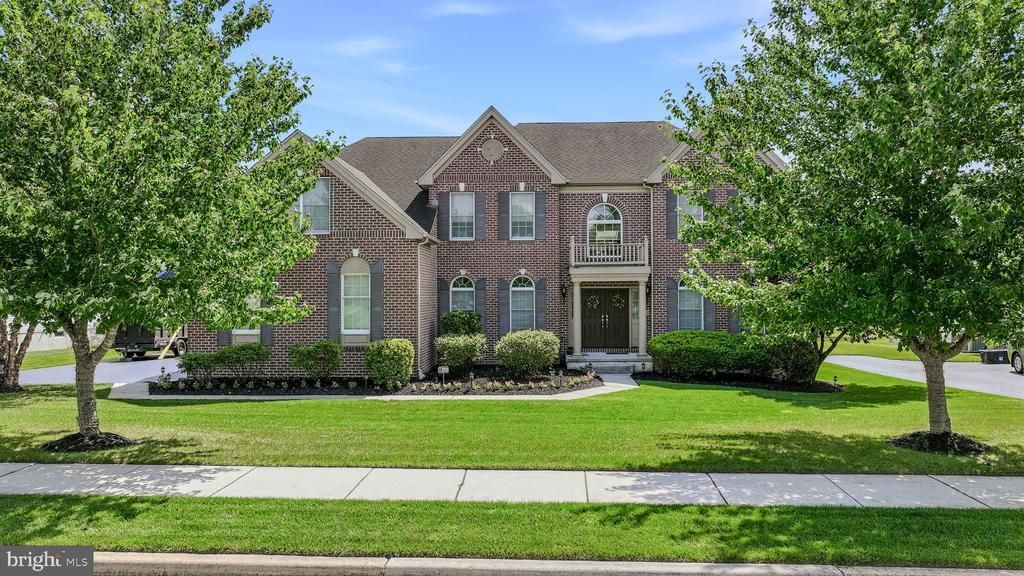
A little luxury, a lot of personality, and a backyard that feels like your very own private resort! Welcome to this stunning brick-front Colonial, where elegant living meets exceptional entertaining! Featuring five bedrooms, five full bathrooms, one half bathroom, a three-car side-load garage, private elevator, ADA-compliant accommodations, and natural gas Generac generator, this home has something special at every turn! <br><br> Step inside to discover beautiful architectural details, elegant trimwork, and abundant natural light! The main level offers formal and casual living spaces, including a gracious dining room and spectacular family room with a soaring cathedral ceiling, fireplace, and skylights that fill the space with sunshine! A private home office with built-ins and elegant millwork provides a sophisticated workspace, while a main-level guest bedroom and full ADA-compliant bathroom offer comfort and accessibility. <br><br> The spacious kitchen is ready for everything from morning coffee to holiday gatherings! Generous cabinetry, ample counter space, and a welcoming breakfast room make casual dining a delight, with easy access to outdoor entertaining. <br><br> Upstairs, the extraordinary primary suite feels like an entire private wing of its own! This expansive retreat features a spacious sleeping area, separate sitting room with beautiful built-ins, two closets, and a luxurious spa-inspired bathroom. And there's more! An additional private room offers endless possibilities as a sophisticated dressing room, cozy nursery, home office, or ultimate man cave! The remaining bedrooms include one with a private ensuite bathroom and two sharing a convenient Jack-and-Jill bathroom. <br><br> The fun continues in the finished basement! An expansive recreation room with built-in bar is perfect for entertaining, while additional space offers possibilities for a home gym, fitness studio, or creative retreat. A separate den provides even more flexibility, and walk-up stairs lead directly to the backyard! <br><br> And now for the showstopper... the backyard! Your private outdoor oasis features a gorgeous freeform swimming pool, spacious deck, inviting patio, and multiple gathering spaces! The pool's incredible swim-up bar features four removable seats and a unique sunken bar pavilion, bringing resort-style entertaining right to your doorstep! Spend sunny afternoons lounging poolside, enjoy outdoor dining, or gather around the built-in firepit with surrounding seating for cozy evenings under the stars. Whether hosting summer pool parties or enjoying a peaceful evening, this backyard makes every day feel like vacation! <br><br> With its spectacular living spaces, private primary suite wing, versatile finished basement, thoughtful accessibility features, and unforgettable backyard retreat, this extraordinary home is ready for its next chapter. Come experience a little everyday luxury!
Property Features
Property Type: Residential - Single Family
Basement: Yes
Basement: Walkout Stairs, Heated, Improved, Interior Access, Outside Entrance, Partially Finished, Poured Concrete, Rear Entrance, Windows
Cooling: Central A/C, Ceiling Fan(s), Zoned
Fireplaces: 1
Fuel Type: Natural Gas
Garage: 3
Heating: Forced Air, Zoned
Home Style: Colonial
Lot Size: 0.36 Acres
Roof Type: Shingle, Pitched
Stories: 3.0
Taxes: $5,951
Year Built: 2009
Feature Descriptions
Accessibility: Elevator, Roll-in Shower, Accessible Switches/Outlets, Level Entry - Main, Roll-under Vanity
Additional Structures: Above Grade, Below Grade
Appliances: Stainless Steel Appliances, Cooktop, Oven - Wall, Refrigerator, Icemaker, Built-In Microwave, Dishwasher, Disposal, Dryer, Oven - Self Cleaning, Washer, Water Heater
Days on Site: 2
Electric: Generator, 200+ Amp Service
Exterior: Brick, Vinyl Siding
Exterior: Extensive Hardscape, Exterior Lighting, Flood Lights
Fencing: Partially
Fireplace: Fireplace - Glass Doors, Gas/Propane
Flooring: Hardwood, Carpet, Ceramic Tile, Concrete, Vinyl
HOA Fee: $142.00/Monthly
Interior: Crown Moldings, Chair Railings, Wood Floors, Recessed Lighting, Kitchen - Island, Upgraded Countertops, Walk-in Closet(s), Ceiling Fan(s), Built-Ins, Carpet, Wet/Dry Bar, Bar, Bathroom - Soaking Tub, Bathroom - Stall Shower, Bathroom - Tub Shower, Breakfast Area, Bathroom - Walk-In Shower, Entry Level Bedroom, Elevator, Family Room Off Kitchen, Floor Plan - Open, Formal/Separate Dining Room, Kitchen - Gourmet, Pantry, Primary Bath(s), Skylight(s), Attic, Kitchen - Table Space, Window Treatments
Location: Suburban
Lot: Front Yard, Landscaping, Backs - Open Common Area, Rear Yard, Level, SideYard(s)
Lot Dimensions: 0.36 Acre(S)
Parking Notes: 3 Total Parking Spaces
Rooms: Living Room, Dining Room, Primary Bedroom, Sitting Room, Bedroom 3,Bedroom 4,Bedroom 5,Kitchen, Breakfast Room, Bedroom 1,Study, Laundry, Office, Recreation Room, Bonus Room, Primary Bathroom, Full Bath
Sewer: Public Sewer
SQFT Above Finished: 3800
SQFT Below Finished: 1190
SQFT Total Finished: 4990
Structure Type: Detached
Swimming Pool: In Ground, Saltwater, Gunite
Total Garage/Parking Spaces: 3
Water: Public
Windows: Atrium, Skylights, Double Hung, Insulated
Room Sizes
Dining Room: 13 x 16 Level - Main
Office: 13 x 15 Level - Main
Bedroom 1: 12 x 14 Level - Main
Full Bath: 12 x 6 Level - Main
Living Room: 14 x 22 Level - Main
Kitchen: 13 x 20 Level - Main
Breakfast Room: 11 x 13 Level - Main
Laundry: 6 x 7 Level - Main
Primary Bedroom: 14 x 16 Level - Upper 1
Sitting Room: 20 x 15 Level - Upper 1
Bedroom 3: 11 x 14 Level - Upper 1
Bedroom 4: 12 x 12 Level - Upper 1
Bedroom 5: 13 x 15 Level - Upper 1
Recreation Room: 38 x 41 Level - Lower 1
Bonus Room: 10 x 14 Level - Lower 1
Primary Bathroom: 15 x 10 Level - Upper 1
Study: 15 x 14 Level - Upper 1
Local Schools
School District: COLONIAL
Listed By / Shown By
Listed By
Agency Name: Long & Foster Real Estate, Inc.
Agency Phone: 3023515000
Shown By
Agent Name: Christina Chambers
Agent Phone: (302) 577-0614
Agency Title: Maverick Realty, LLC

Estimate Your Payment
Estimated Payment
$ 2,761.43 per month $2,003.01 Principal & Interest $495.92 Property Tax $262.50 Homeowner's InsuranceChange Payment Information
Privacy Policy / DMCA Notice / ADA Accessibility


This site is hosted, designed and copyright
© 1994 - 2026 by
Delta Media Group, Inc. -- Patent Pending --
506 Grinnell Court | MLS# DENC2114974
This single family home located at 506 Grinnell Court , Bear, DE 19701 is currently listed for sale with an asking price of $900,000. This property was built in 2009 and has 5 bedrooms and 5 full and 1 partial baths with 4990 sq. ft. Grinnell Court is located in the RED LION CHASE subdivision within the COLONIAL school district. Search RED LION CHASE real estate on cchambers.maverickrealtyusa.com today.