Christina Chambers

BEDS3
BATHS1 full
SQUARE FEET2,192
MLS#DENC2103810
STATUSACTIVE
PROPERTY TYPEResidential - Single Family
SUBDIVISIONWESTVIEW
SCHOOLRED CLAY CONSOLIDATED
Property Description
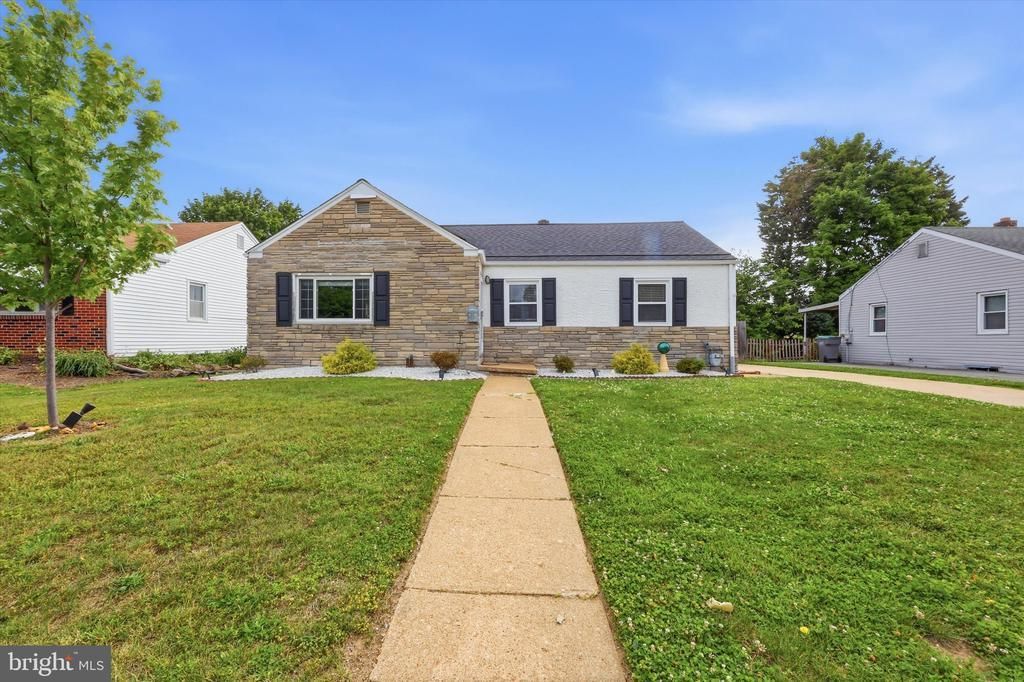
BACK ON MARKET AT NO FAULT OF SELLER!! MOVE IN READY!! GREAT LOCATION!! SELLER IS READY!!! Welcome home to this move-in ready gem offering comfort, space, and peace of mind! Featuring a brand-new, beautifully updated bathroom, a finished basement that provides additional living and entertaining space, and an inviting all-seasons room perfect for year-round enjoyment. Enjoy added confidence with a newer roof, upgraded electric panel to 200amp, recently installed sump pump, and French drain. This well-maintained home offers plenty of flexibility for today’s lifestyle while providing major updates already completed for the next owner. Move right in and make this charming property your own!
Property Features
Property Type: Residential - Single Family
Basement: Yes
Basement: Fully Finished
Cooling: Central A/C
Fuel Type: Oil
Heating: Forced Air
Home Style: Ranch/Rambler
Lot Size: 0.14 Acres
Roof Type: Shingle
Stories: 1.0
Taxes: $1,484
Year Built: 1955
Feature Descriptions
Additional Structures: Above Grade, Below Grade
Appliances: Dishwasher, Disposal, Dryer, Dryer - Electric, Microwave, Oven/Range - Gas, Refrigerator, Washer, Water Heater
Days on Site: 169
Exterior: Stucco, Stone
Flooring: Hardwood, Laminate Plank
Lot Dimensions: 0.14 Acre(S)
Rooms: Primary Bedroom, Bedroom 2,Bedroom 3,Kitchen, Family Room, Foyer, Recreation Room
Sewer: Public Sewer
SQFT Above Finished: 1192
SQFT Below Finished: 1000
SQFT Total Finished: 2192
Structure Type: Detached
Water: Public
Room Sizes
Family Room: 11 x 20 Level - Main
Kitchen: 10 x 23 Level - Main
Foyer: 3 x 4 Level - Main
Bedroom 2: 10 x 10 Level - Main
Bedroom 3: 9 x 9 Level - Main
Primary Bedroom: 9 x 13 Level - Main
Recreation Room: 9 x 18 Level - Lower 1
Local Schools
School District: RED CLAY CONSOLIDATED
Listed By / Shown By
Listed By
Agency Name: Keller Williams Realty Wilmington
Agency Phone: 3022991100
Shown By
Agent Name: Christina Chambers
Agent Phone: (302) 577-0614
Agency Title: Maverick Realty, LLC

Estimate Your Payment
Estimated Payment
$ 966.94 per month $745.56 Principal & Interest $123.67 Property Tax $97.71 Homeowner's InsuranceChange Payment Information
Privacy Policy / DMCA Notice / ADA Accessibility


This site is hosted, designed and copyright
© 1994 - 2026 by
Delta Media Group, Inc. -- Patent Pending --
507 Farwell Road | MLS# DENC2103810
This single family home located at 507 Farwell Road, Wilmington, DE 19804 is currently listed for sale with an asking price of $335,000. This property was built in 1955 and has 3 bedrooms and 1 full baths with 2192 sq. ft. Farwell Road is located in the WESTVIEW subdivision within the RED CLAY CONSOLIDATED school district. Search WESTVIEW real estate on cchambers.maverickrealtyusa.com today.