Christina Chambers

BEDS2
BATHS2 full
SQUARE FEET1,339
MLS#DENC2107034
STATUSACTIVE
PROPERTY TYPEResidential - Condominium
SUBDIVISIONJUSTISON LANDING
SCHOOLCHRISTINA
Property Description
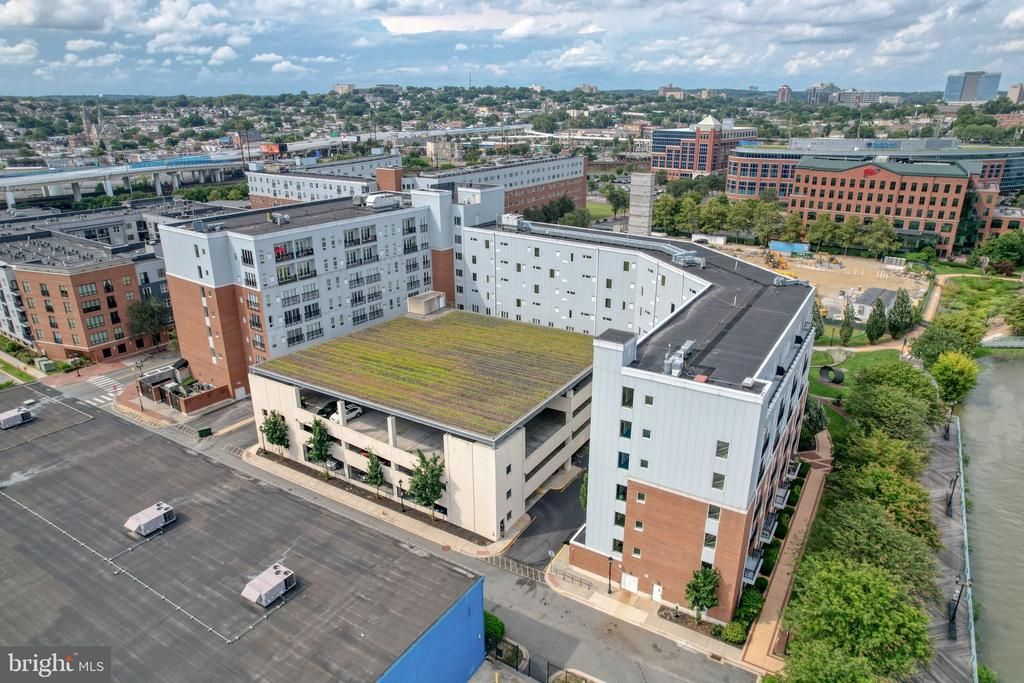
Enjoy breathtaking Christina River views from every room in this 2-bedroom, 2-bathroom condo located on a quiet floor. With fresh paint and brand-new carpet, this home is move-in ready. The open kitchen offers granite countertops, stainless steel appliances, and a cozy dining nook. The spacious primary suite includes a walk-in closet and double-sink vanity. Step onto the full-size balcony or enjoy the river views from every room. Located in the vibrant riverfront area, you’re just steps from restaurants, cafes, and scenic walking paths. Includes in-unit laundry and TWO DEEDED GROUND-FLOOR PARKING SPOTS. This unit has only had one owner and has never been rented. Don’t miss this rare opportunity for luxury riverfront living with unbeatable convenience. Owner is a licensed Delaware Realtor.
Property Features
Property Type: Residential - Condominium
Cooling: Central A/C
Fuel Type: Electric
Garage: 2
Heating: Heat Pump - Electric BackUp
Home Style: Traditional
Stories: 1.0
Taxes: $3,879
Year Built: 2008
Feature Descriptions
Accessibility: Elevator
Additional Structures: Above Grade, Below Grade
Building Name: NONE AVAILABLE
Community Amenities: Concierge, Elevator
Condo/Coop Fee: $694.00/Monthly
Days on Site: 3
Exterior: Brick
Parking Notes: 2 Total Parking Spaces
Pet Restrictions: Breed Restrictions, Cats OK, Dogs OK, Number Limit
Rooms: Living Room, Dining Room, Primary Bedroom, Bedroom 2,Kitchen, Laundry
Sewer: Public Sewer
SQFT Above Finished: 1339
SQFT Total Finished: 1339
Structure Type: Unit/Flat/Apartment
Total Garage/Parking Spaces: 2
Water: Public
Room Sizes
Living Room: 11 x 13 Level - Main
Dining Room: 11 x 10 Level - Main
Kitchen: 10 x 10 Level - Main
Primary Bedroom: 20 x 11 Level - Main
Bedroom 2: 13 x 11 Level - Main
Laundry: 7 x 9 Level - Main
Local Schools
School District: CHRISTINA
Listed By / Shown By
Listed By
Agency Name: Patterson-Schwartz-Newark
Agency Phone: 3027337000
Shown By
Agent Name: Christina Chambers
Agent Phone: (302) 577-0614
Agency Title: Maverick Realty, LLC

Estimate Your Payment
Estimated Payment
$ 1,380.49 per month $934.74 Principal & Interest $323.25 Property Tax $122.50 Homeowner's InsuranceChange Payment Information
Privacy Policy / DMCA Notice / ADA Accessibility


This site is hosted, designed and copyright
© 1994 - 2026 by
Delta Media Group, Inc. -- Patent Pending --
508 Harlan Boulevard , Unit 210 | MLS# DENC2107034
This condo located at 508 Harlan Boulevard , Unit 210, Wilmington, DE 19801 is currently listed for sale with an asking price of $420,000. This property was built in 2008 and has 2 bedrooms and 2 full baths with 1339 sq. ft. Harlan Boulevard , Unit 210 is located in the JUSTISON LANDING subdivision within the CHRISTINA school district. Search JUSTISON LANDING real estate on cchambers.maverickrealtyusa.com today.