Christina Chambers

BEDS2
BATHS1 full 1 partial
SQUARE FEET1,225
MLS#DENC2101436
STATUSPENDING
PROPERTY TYPERental - Townhouse
SUBDIVISIONFAIRWAY FALLS
SCHOOLRED CLAY CONSOLIDATED
Property Description
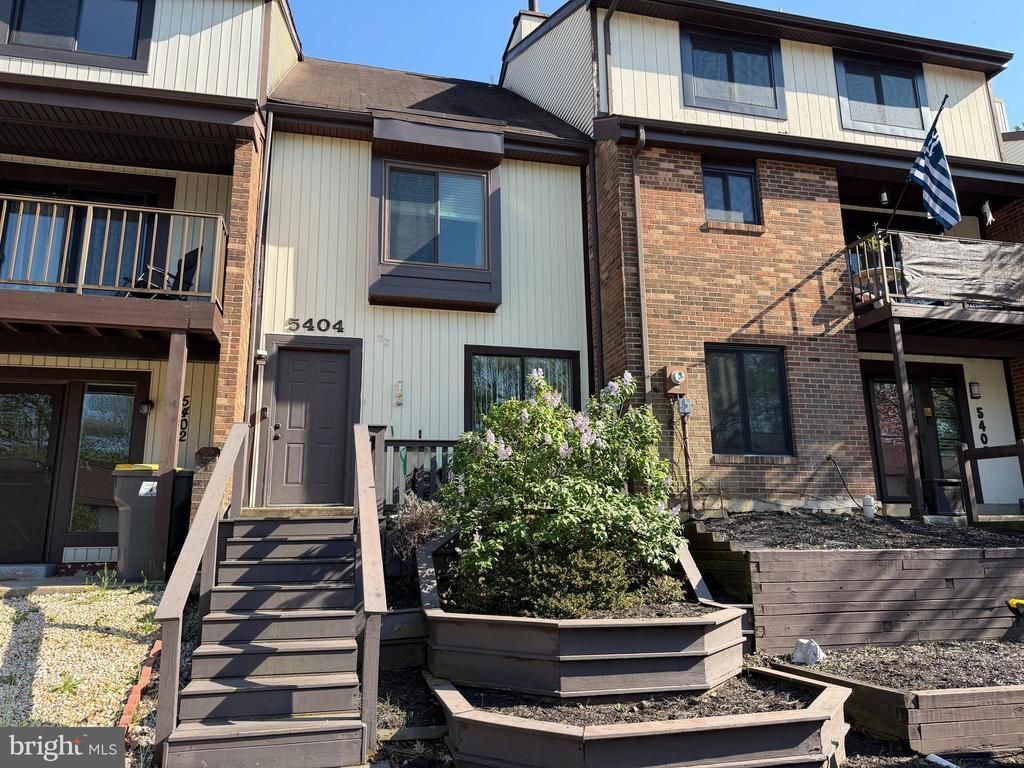
Welcome to Fairway Falls — one of the area's most sought-after neighborhoods, known for its peaceful atmosphere, scenic beauty, and unbeatable walkability. This bright and airy 1,200 sq ft townhouse offers the perfect blend of comfort and convenience for the modern professional. The open layout flows naturally through the living and dining areas, making it easy to entertain or unwind after a long day. The home features: 2 spacious bedrooms plus a versatile bonus room. Ideal as a home office, guest room, or creative space, 1.5 bathrooms, washer/dryer, private outdoor space perfect for morning coffee or evening relaxation. Miles of walking and nature trails right in the neighborhood. Less than 1 mile to a full shopping center with ACME, Edge Fitness, restaurants, and bars. Groceries, workouts, and happy hour all within easy reach No pets. Minimum credit score of a 625 per applicant. Income of 3-4x the rent per month.
Property Features
Property Type: Rental - Townhouse
Cooling: Central A/C
Fireplaces: 1
Fuel Type: Oil
Heating: Forced Air
Home Style: 10000001217
Lot Size: 0.08 Acres
Stories: 3.0
Year Built: 1978
Feature Descriptions
Additional Structures: Above Grade, Below Grade
Appliances: Dishwasher, Disposal, Dryer - Electric, Oven/Range - Electric, Refrigerator
Building Name: NONE AVAILABLE
Days on Site: 36
Exterior: Vinyl Siding
Flooring: Carpet, Ceramic Tile, Laminate Plank
HOA Fee: $50.00/Annually
Interior: Kitchen - Table Space
Lot Dimensions: 0.08 Acre(S)
Sewer: Public Sewer
SQFT Above Finished: 1225
SQFT Total Finished: 1225
Structure Type: Interior Row/Townhouse
Total Garage/Parking Spaces: 2
Water: Public
Local Schools
School District: RED CLAY CONSOLIDATED
Listed By / Shown By
Listed By
Agency Name: Premier Realty Inc
Agency Phone: 3026336970
Shown By
Agent Name: Christina Chambers
Agent Phone: (302) 577-0614
Agency Title: Maverick Realty, LLC

Privacy Policy / DMCA Notice / ADA Accessibility


This site is hosted, designed and copyright
© 1994 - 2026 by
Delta Media Group, Inc. -- Patent Pending --
5404 Doral Drive | MLS# DENC2101436
This property located at 5404 Doral Drive, Wilmington, DE 19808 is currently listed for rent with an asking price of $2,000 / Monthly. Doral Drive is located within the RED CLAY CONSOLIDATED school district. Search Wilmington real estate on cchambers.maverickrealtyusa.com today.