Christina Chambers

BEDS4
BATHS4 full
SQUARE FEET2,421
MLS#DESU2112096
STATUSACTIVE
PROPERTY TYPEResidential - Single Family
SCHOOLINDIAN RIVER
Property Description
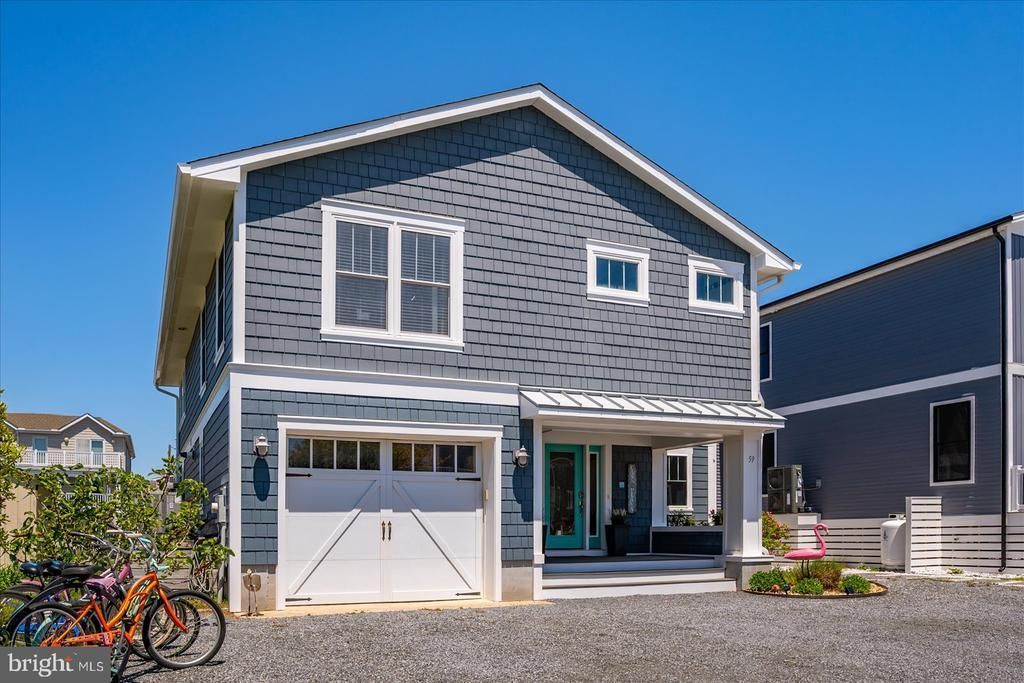
Wake up to sweeping bay views and end your evenings with unforgettable sunsets from this beautifully remodeled waterfront home in Fenwick Island. Perfectly positioned on a canal within town limits, this 4-bedroom, 4-bath coastal retreat offers the rare combination of protected canal frontage and stunning open bay vistas. Remodeled in 2021, the home was thoughtfully designed to maximize natural light and water views throughout the living spaces. The open layout flows seamlessly to multiple outdoor areas where you can relax, entertain, and take in the panoramic scenery. The views are truly the centerpiece of this property. The spacious kitchen is ideal for hosting, featuring two ovens, two dishwashers, and generous gathering space for family and guests. Additional highlights include durable Hardie Plank siding, hurricane-rated high-impact windows, dual-zone HVAC, and a kayak lift for easy access to the water. An elevator shaft has already been framed for a future elevator, adding flexibility and long-term convenience. Walking distance from the beach, restaurants, and shopping, this exceptional waterfront property captures everything buyers are looking for in luxury Fenwick Island coastal living.
Property Features
Property Type: Residential - Single Family
Cooling: Central A/C, Zoned
Fuel Type: Electric
Garage: 1
Heating: Heat Pump(s)
Home Style: Coastal
Lot Size: 0.11 Acres
Roof Type: Asphalt, Shingle
Stories: 2.0
Taxes: $2,527
Year Built: 1989
Feature Descriptions
Additional Structures: Above Grade, Below Grade
Appliances: Built-In Microwave, Dishwasher, Dryer - Front Loading, Instant Hot Water, Oven/Range - Electric, Oven - Wall, Range Hood, Refrigerator, Stainless Steel Appliances, Washer - Front Loading, Water Heater - Tankless
Building Name: NONE AVAILABLE
Days on Site: 13
Exterior: Outside Shower
Exterior: Stick Built, Block, HardiPlank Type
Interior: Attic, Attic/House Fan, Ceiling Fan(s), Floor Plan - Open, Kitchen - Island
Lot Dimensions: 0.11 Acre(S)
Parking Notes: 5 Total Parking Spaces
Pet Restrictions: Cats OK, Dogs OK
Sewer: Public Sewer
Special View Info: Bay, Canal
SQFT Above Finished: 2421
SQFT Total Finished: 2421
Structure Type: Detached
Total Garage/Parking Spaces: 5
Water: Public
Water Access: Boat - Powered, Canoe/Kayak, Fishing Allowed, Personal Watercraft (PWC)
Waterfront: Private Dock Site
Local Schools
School District: INDIAN RIVER
Listed By / Shown By
Listed By
Agency Name: Spence Real Estate
Agency Phone: 3022325415
Shown By
Agent Name: Christina Chambers
Agent Phone: (302) 577-0614
Agency Title: Maverick Realty, LLC

Estimate Your Payment
Estimated Payment
$ 4,866.21 per month $4,116.19 Principal & Interest $210.58 Property Tax $539.44 Homeowner's InsuranceChange Payment Information
Privacy Policy / DMCA Notice / ADA Accessibility


This site is hosted, designed and copyright
© 1994 - 2026 by
Delta Media Group, Inc. -- Patent Pending --
59 Bayside Drive | MLS# DESU2112096
This single family home located at 59 Bayside Drive, Fenwick Island, DE 19944 is currently listed for sale with an asking price of $1,849,500. This property was built in 1989 and has 4 bedrooms and 4 full baths with 2421 sq. ft. Bayside Drive is located within the INDIAN RIVER school district. Search Fenwick Island real estate on cchambers.maverickrealtyusa.com today.