Christina Chambers

BEDS3
BATHS2 full 1 partial
SQUARE FEET1,913
MLS#DENC2115022
STATUSACTIVE
PROPERTY TYPEResidential - Townhouse
SUBDIVISIONTREE TOP
SCHOOLCHRISTINA
Property Description
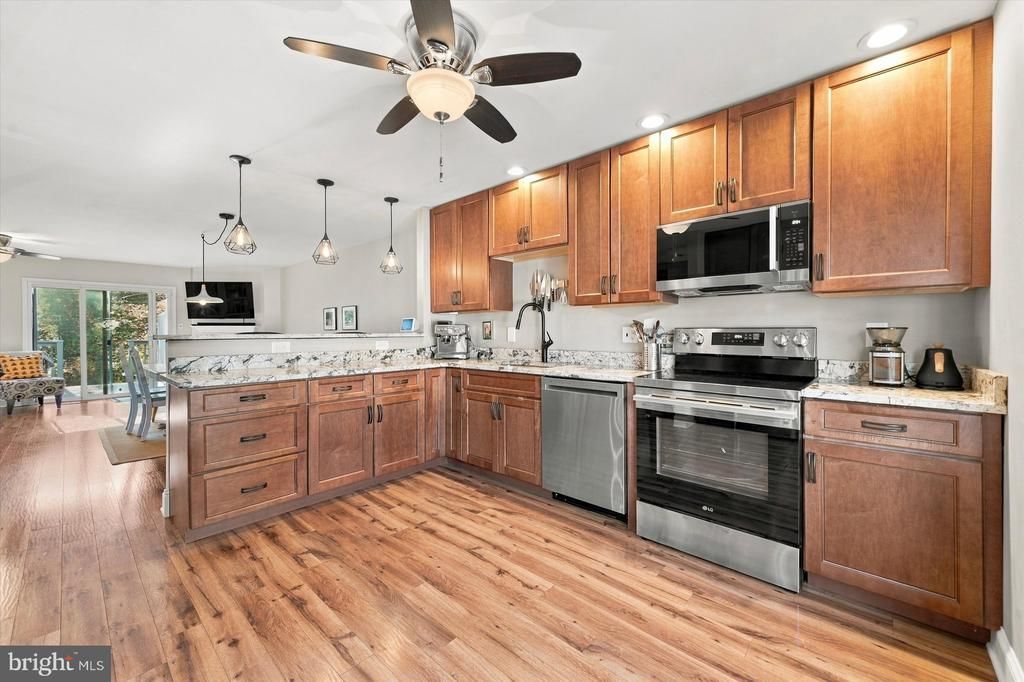
Opportunity knocks for this one-of-a-kind townhouse in Pike Creek! Stylish and updated lovely 3BR 2.5 Bath END UNIT with garage and expanded wrap around deck backing to woods in a secluded community. Wonderful open floor plan - perfect for daily living as well as entertaining. Gorgeous engineered wood floors throughout, incredible natural light, chef's kitchen with granite counters, recessed lighting and all bathrooms have been updated! Current owners have made some important updates and improvements for today's living such as new lighting fixtures, new kitchen appliances, new garage door, amazing new large custom windows on the side of the home where there were not originally windows. The electric was upgraded from 150AMP to a new 200 AMP service and there is a new EV charger in the garage. The setting feels so private, yet is conveniently close to shopping, parks, and 10 mins to 95! All appliances are included, so move right in and enjoy! Tour this one right away and make it yours!!
Property Features
Property Type: Residential - Townhouse
Basement: Yes
Basement: Full
Cooling: Central A/C
Fireplaces: 1
Fuel Type: Electric
Garage: 1
Heating: Forced Air, Heat Pump - Electric BackUp
Home Style: Traditional
Lot Size: 0.14 Acres
Roof Type: Asphalt
Stories: 3.0
Taxes: $3,454
Year Built: 1980
Feature Descriptions
Additional Structures: Above Grade, Below Grade
Appliances: Built-In Microwave, Dishwasher, Dryer - Electric, Oven/Range - Electric, Refrigerator, Washer, Water Heater
Building Name: NONE AVAILABLE
Days on Site: 2
Exterior: Brick, Vinyl Siding
Flooring: Carpet, Ceramic Tile, Hardwood
Interior: Breakfast Area, Ceiling Fan(s), Combination Dining/Living, Combination Kitchen/Dining, Dining Area, Floor Plan - Open, Kitchen - Gourmet, Kitchen - Island, Kitchen - Table Space, Primary Bath(s), Wood Floors
Location: Suburban
Lot: Backs to Trees, Secluded, SideYard(s), Sloping, Trees/Wooded
Lot Dimensions: 0.14 Acre(S)
Parking Notes: 3 Total Parking Spaces
Rooms: Living Room, Dining Room, Primary Bedroom, Bedroom 2,Bedroom 3,Kitchen, Foyer, Utility Room, Half Bath
Sewer: Public Sewer
Special View Info: Trees/Woods
SQFT Above Finished: 1913
SQFT Total Finished: 1913
Structure Type: End of Row/Townhouse
Total Garage/Parking Spaces: 3
Water: Public
Wooded: Yes
Room Sizes
Living Room: 19 x 11 Level - Main
Kitchen: 13 x 12 Level - Main
Half Bath: 4 x 3 Level - Main
Utility Room: 19 x 13 Level - Lower 1
Foyer: 20 x 9 Level - Lower 1
Primary Bedroom: 17 x 13 Level - Upper 1
Bedroom 2: 11 x 10 Level - Upper 1
Bedroom 3: 14 x 9 Level - Upper 1
Dining Room: 13 x 11 Level - Main
Local Schools
School District: CHRISTINA
Listed By / Shown By
Listed By
Agency Name: Patterson-Schwartz-Hockessin
Agency Phone: 3022393000
Shown By
Agent Name: Christina Chambers
Agent Phone: (302) 577-0614
Agency Title: Maverick Realty, LLC

Estimate Your Payment
Estimated Payment
$ 1,194.04 per month $801.20 Principal & Interest $287.83 Property Tax $105.00 Homeowner's InsuranceChange Payment Information
Privacy Policy / DMCA Notice / ADA Accessibility


This site is hosted, designed and copyright
© 1994 - 2026 by
Delta Media Group, Inc. -- Patent Pending --
59 Helios Court | MLS# DENC2115022
This townhouse located at 59 Helios Court, Newark, DE 19711 is currently listed for sale with an asking price of $360,000. This property was built in 1980 and has 3 bedrooms and 2 full and 1 partial baths with 1913 sq. ft. Helios Court is located in the TREE TOP subdivision within the CHRISTINA school district. Search TREE TOP real estate on cchambers.maverickrealtyusa.com today.