Christina Chambers

BEDS3
BATHS1 full 1 partial
SQUARE FEET2,054
MLS#DENC2103908
STATUSPENDING
PROPERTY TYPEResidential - Single Family
SUBDIVISIONSALEM WOODS
SCHOOLCHRISTINA
Property Description
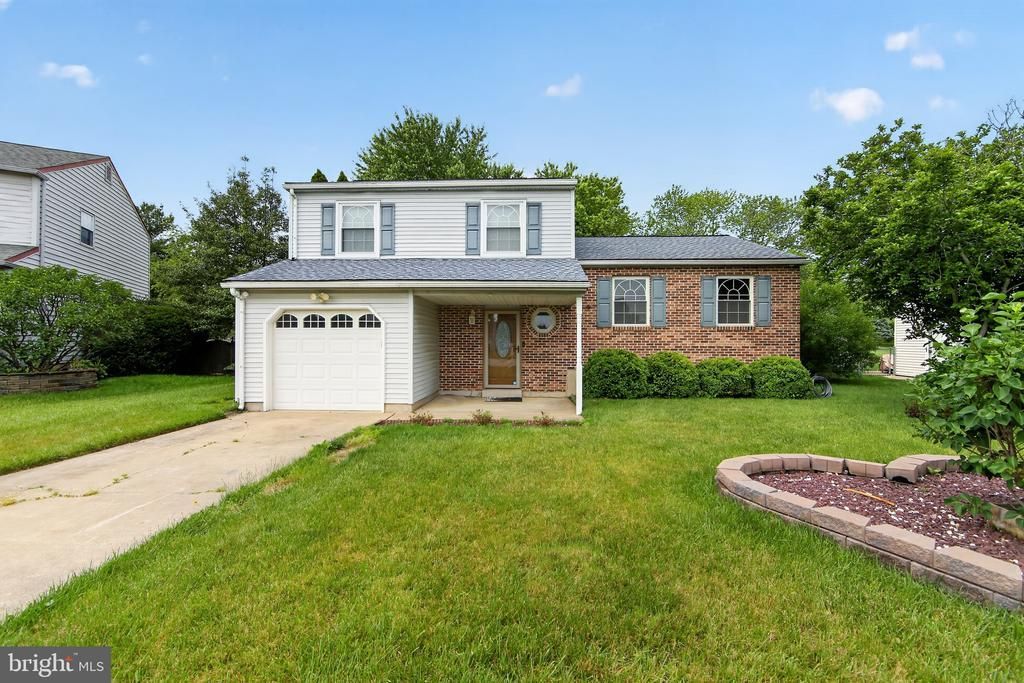
Charming Updated 3-Bedroom Home Backing to Salem Woods Park Welcome to this beautifully updated 3-bedroom, 1.5-bath home situated on a quiet cul-de-sac with serene views backing to Salem Woods Park. This inviting residence offers a perfect blend of comfort and modern style. Step inside to a spacious living room featuring luxury vinyl plank flooring, creating a warm and elegant atmosphere. The updated kitchen includes stainless steel appliances and a cozy eat-in area, perfect for family meals and casual dining. Upstairs, you will find three generously sized bedrooms, including a primary bedroom with a walk-in closet and a tastefully updated bathroom. The lower level boasts a cozy family room with a fireplace, a large foyer with a walk-in closet, an updated half bath, and sliding glass doors that open to your private backyard oasis. Enjoy outdoor living with a patio, deck, above-ground pool, privacy fencing, and direct access to Salem Woods Park. Conveniently located just minutes from parks, recreation, popular shopping centers, and commuter routes, this home is an ideal place to start your next chapter. Move in and enjoy the perfect blend of comfort, convenience, and natural beauty!
Property Features
Property Type: Residential - Single Family
Basement: Yes
Basement: Full, Unfinished
Cooling: Central A/C
Fireplaces: 1
Fuel Type: Electric
Garage: 1
Heating: Heat Pump - Electric BackUp, Forced Air
Home Style: Traditional
Lot Size: 0.21 Acres
Roof Type: Shingle
Stories: 1.5
Taxes: $2,791
Year Built: 1989
Feature Descriptions
Additional Structures: Above Grade, Below Grade
Appliances: Built-In Range, Oven - Self Cleaning, Dishwasher, Disposal, Built-In Microwave, Stainless Steel Appliances
Days on Site: 50
Electric: Circuit Breakers
Exterior: Aluminum Siding, Vinyl Siding, Brick
Exterior: Sidewalks
Fencing: Privacy
Fireplace: Wood, Brick
Flooring: Wall to Wall Carpeting, Vinyl, Luxury Vinyl Plank, Ceramic Tile
HOA Fee: $90.00/Annually
Interior: Ceiling Fan(s), Bathroom - Tub Shower, Breakfast Area, Built-Ins, Carpet, Combination Kitchen/Dining, Efficiency, Floor Plan - Traditional, Walk-in Closet(s), Window Treatments, Other
Lot: Level
Lot Dimensions: 0.21 Acre(S)
Number of Rooms: 7
Parking Features: Concrete Driveway
Parking Notes: 1 Total Parking Spaces
Pet Restrictions: No Pet Restrictions
Rooms: Living Room, Primary Bedroom, Bedroom 2,Kitchen, Family Room, Bedroom 1,Laundry, Storage Room, Full Bath, Half Bath
Sewer: Public Sewer
Special View Info: Park/Greenbelt
SQFT Above Finished: 1550
SQFT Below Finished: 504
SQFT Total Finished: 2054
Structure Type: Detached
Swimming Pool: Above Ground
Total Garage/Parking Spaces: 1
Utilities: Cable TV
Water: Public
Windows: Replacement
Room Sizes
Family Room: 16 x 12 Level - Lower 1
Living Room: 16 x 13 Level - Main
Primary Bedroom: 19 x 12 Level - Upper 1
Bedroom 1: 13 x 10 Level - Upper 1
Kitchen: 18 x 10 Level - Main
Bedroom 2: 11 x 10 Level - Upper 1
Local Schools
High School: CHRISTIANA
Middle School: KIRK
Elementary School: MARSHALL
School District: CHRISTINA
Listed By / Shown By
Listed By
Agency Name: Long & Foster Real Estate, Inc.
Agency Phone: 3023515000
Shown By
Agent Name: Christina Chambers
Agent Phone: (302) 577-0614
Agency Title: Maverick Realty, LLC

Estimate Your Payment
Estimated Payment
$ 1,289.82 per month $934.74 Principal & Interest $232.58 Property Tax $122.50 Homeowner's InsuranceChange Payment Information
Privacy Policy / DMCA Notice / ADA Accessibility


This site is hosted, designed and copyright
© 1994 - 2026 by
Delta Media Group, Inc. -- Patent Pending --
6 Wichess Way | MLS# DENC2103908
This single family home located at 6 Wichess Way, Newark, DE 19702 is currently listed for sale with an asking price of $420,000. This property was built in 1989 and has 3 bedrooms and 1 full and 1 partial baths with 2054 sq. ft. Wichess Way is located in the SALEM WOODS subdivision within the CHRISTINA school district. Search SALEM WOODS real estate on cchambers.maverickrealtyusa.com today.