Christina Chambers

BEDS3
BATHS2 full
SQUARE FEET1,600
MLS#DESU2124408
STATUSACTIVE
PROPERTY TYPEResidential - Single Family
SUBDIVISIONBAHAMAS BEACH
SCHOOLINDIAN RIVER
Property Description
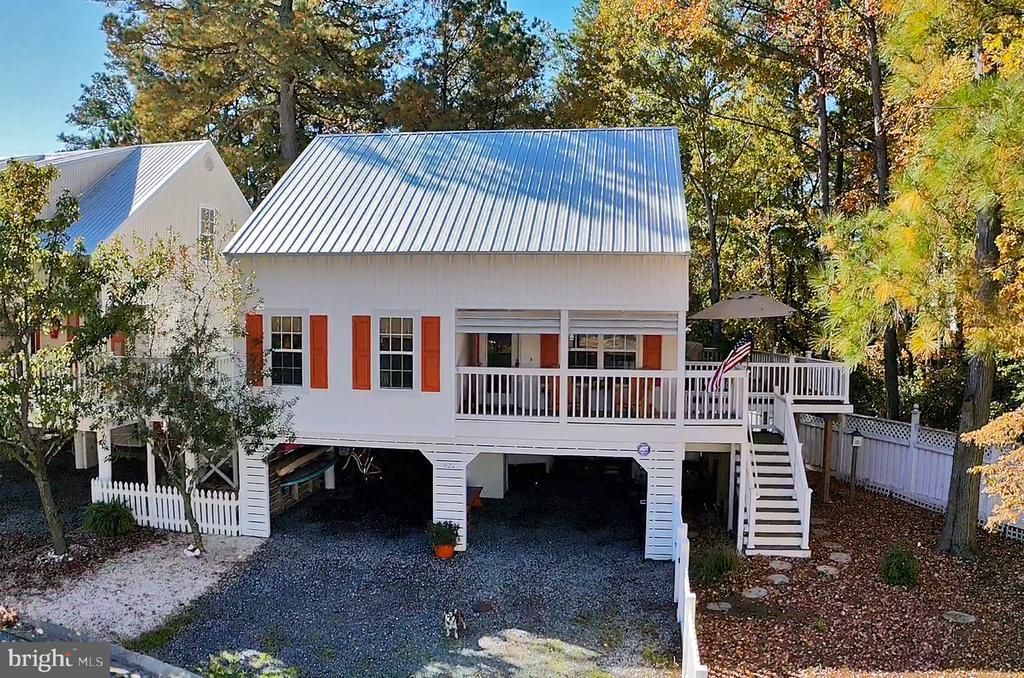
Nestled in the quiet Bahamas Beach Community, this beach cottage offers a lifestyle of coastal charm just 1.5 miles to Bethany Beach restaurants, shops, and the Boardwalk. This home is one of the few in the community that has a spacious backyard that backs up to the Assawoman Canal. The kitchen offers upgraded countertops and eat-in dining, complimented by energy-efficient appliances. Enjoy the comfort of three well-appointed bedrooms, including a master suite with a private bathroom and walk-in closet. Thoughtful details such as ceiling fans and window treatments add to the home's warmth. Step outside to a private deck, ideal for soaking in the tranquil views of the Assawoman Canal and lush wooded surroundings. The exterior of this home offers low-maintenance vinyl siding, beautiful landscaping with mature trees, an outdoor shower, and a short pathway leading to the Assawoman Canal. Ample parking with a stone driveway. With water access for SUP and kayaking, this home is a haven for the outdoor, salt air enthusiasts. Experience the perfect blend of luxury and comfort in this Coastal home, where every day feels like a vacation.
Property Features
Property Type: Residential - Single Family
Cooling: Central A/C
Fuel Type: Electric
Heating: Heat Pump - Electric BackUp
Home Style: Coastal, Cottage
Lot Size: 0.00 Acre(S)
Roof Type: Metal, Pitched
Stories: 2.0
Taxes: $891
Year Built: 1993
Feature Descriptions
Additional Structures: Above Grade, Below Grade
Appliances: Dishwasher, Dryer, Dryer - Electric, Energy Efficient Appliances, Oven/Range - Gas, Refrigerator, Washer, Water Heater
Building Name: NONE AVAILABLE
Community Amenities: Common Grounds, Water/Lake Privileges
Days on Site: 1
Electric: Circuit Breakers
Exterior: Stick Built, Vinyl Siding, Tile, Frame, CPVC/PVC, Batts
Exterior: Outside Shower
Fencing: Picket
Flooring: Carpet, Tile/Brick, Vinyl, Luxury Vinyl Plank
HOA Fee: $415.00/Quarterly
Interior: Carpet, Ceiling Fan(s), Combination Dining/Living, Combination Kitchen/Dining, Combination Kitchen/Living, Floor Plan - Open, Kitchen - Eat-In, Upgraded Countertops, Walk-in Closet(s), Window Treatments
Lake Name: Assawoman Canal
Location: Canal
Lot: Backs to Trees, Rear Yard, SideYard(s), Stream/Creek, Tidal Wetland
Lot Dimensions: 0.00 Acre(S)
Parking Features: Stone Driveway
Parking Notes: 4 Total Parking Spaces
Pet Restrictions: No Pet Restrictions
Sewer: Public Sewer
Special View Info: Canal, Trees/Woods
SQFT Above Finished: 1600
SQFT Total Finished: 1600
Structure Type: Detached
Total Garage/Parking Spaces: 4
Utilities: Cable TV, Phone Available, Propane
Water: Public
Water Access: Canoe/Kayak
Windows: Screens
Local Schools
High School: INDIAN RIVER
Middle School: SELBYVILLE
Elementary School: LORD BALTIMORE
School District: INDIAN RIVER
Listed By / Shown By
Listed By
Agency Name: 1ST CHOICE PROPERTIES LLC
Agency Phone: 3022575555
Shown By
Agent Name: Christina Chambers
Agent Phone: (302) 577-0614
Agency Title: Maverick Realty, LLC

Estimate Your Payment
Estimated Payment
$ 1,869.04 per month $1,586.83 Principal & Interest $74.25 Property Tax $207.96 Homeowner's InsuranceChange Payment Information
Privacy Policy / DMCA Notice / ADA Accessibility


This site is hosted, designed and copyright
© 1994 - 2026 by
Delta Media Group, Inc. -- Patent Pending --
622 Sandy Point Road, Unit 30 | MLS# DESU2124408
This single family home located at 622 Sandy Point Road, Unit 30, Bethany Beach, DE 19930 is currently listed for sale with an asking price of $713,000. This property was built in 1993 and has 3 bedrooms and 2 full baths with 1600 sq. ft. Sandy Point Road, Unit 30 is located in the BAHAMAS BEACH subdivision within the INDIAN RIVER school district. Search BAHAMAS BEACH real estate on cchambers.maverickrealtyusa.com today.