Christina Chambers

BEDS2
BATHS2 full 1 partial
SQUARE FEET1,775
MLS#DENC2103896
STATUSACTIVE
PROPERTY TYPEResidential - Townhouse
SUBDIVISIONMENDENHALL VILLAGE
SCHOOLRED CLAY CONSOLIDATED
Property Description
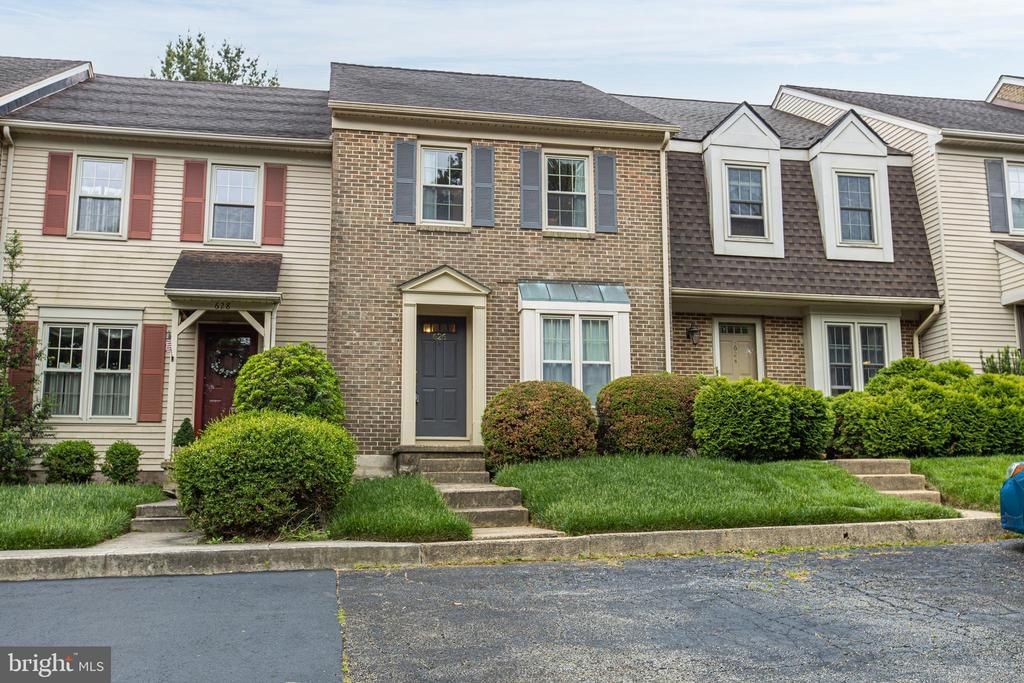
Discover a well-maintained townhome ready for your own personal design touches that combines comfort with functionality. Boasting two spacious bedrooms, the primary suite features a versatile, sunny loft space, ideal for a home office, an additional bedroom, or large sitting/media area. Enjoy modern conveniences with new stainless steel appliances in the kitchen, perfect for culinary enthusiasts. The inviting wood fireplace adds a touch of warmth to the living area, making it an ideal gathering spot during cooler months. Outside, the low-maintenance backyard showcases raised bed planters, allowing for gardening enthusiasts to thrive, while the flagstone patio invites you to bask in the outdoors. This well-maintained property is equipped with a new heat pump, ensuring year-round comfort. Don’t miss your chance to call this stunning townhouse your new home.
Property Features
Property Type: Residential - Townhouse
Basement: Unfinished, Walkout Stairs
Basement: Yes
Cooling: Central A/C
Fireplaces: 1
Fuel Type: Electric
Heating: Forced Air
Home Style: 10000001216
Lot Size: 0.05 Acres
Roof Type: Architectural Shingle
Stories: 2.5
Taxes: $3,250
Year Built: 1986
Feature Descriptions
Additional Structures: Above Grade
Appliances: Dishwasher, Dryer, Oven/Range - Electric, Refrigerator, Washer
Days on Site: 1
Electric: 200+ Amp Service
Exterior: Brick Front
Fireplace: Wood
Flooring: Carpet, Laminated
HOA Fee: $288.00/Annually
Lot Dimensions: 0.05 Acre(S)
Number of Rooms: 6
Parking Features: Assigned
Parking Notes: 2 Total Parking Spaces
Rooms: Living Room, Dining Room, Primary Bedroom, Bedroom 2,Kitchen, Basement, Laundry, Loft, Full Bath, Half Bath
Sewer: Public Sewer
SQFT Above Finished: 1775
SQFT Total Finished: 1775
Structure Type: Interior Row/Townhouse
Total Garage/Parking Spaces: 2
Utilities: Cable TV Available
Water: Public
Room Sizes
Kitchen: 13 x 10 Level - Main
Dining Room: 14 x 10 Level - Main
Living Room: 17 x 12 Level - Main
Primary Bedroom: 15 x 12 Level - Upper 2
Bedroom 2: 17 x 12 Level - Upper 2
Loft: 17 x 17 Level - Upper 1
Local Schools
High School: THOMAS MCKEAN
School District: RED CLAY CONSOLIDATED
Listed By / Shown By
Listed By
Agency Name: Century 21 Gold Key Realty
Agency Phone: 3023695397
Shown By
Agent Name: Christina Chambers
Agent Phone: (302) 577-0614
Agency Title: Maverick Realty, LLC

Estimate Your Payment
Estimated Payment
$ 1,214.54 per month $834.36 Principal & Interest $270.83 Property Tax $109.35 Homeowner's InsuranceChange Payment Information
Privacy Policy / DMCA Notice / ADA Accessibility


This site is hosted, designed and copyright
© 1994 - 2026 by
Delta Media Group, Inc. -- Patent Pending --
626 Lamplighter Way | MLS# DENC2103896
This townhouse located at 626 Lamplighter Way, Hockessin, DE 19707 is currently listed for sale with an asking price of $374,900. This property was built in 1986 and has 2 bedrooms and 2 full and 1 partial baths with 1775 sq. ft. Lamplighter Way is located in the MENDENHALL VILLAGE subdivision within the RED CLAY CONSOLIDATED school district. Search MENDENHALL VILLAGE real estate on cchambers.maverickrealtyusa.com today.