Christina Chambers

BEDS5
BATHS4 full 1 partial
SQUARE FEET4,345
MLS#DENC2101094
STATUSACTIVE
PROPERTY TYPEResidential - Single Family
SUBDIVISIONPLEASANTON
SCHOOLAPPOQUINIMINK
Property Description
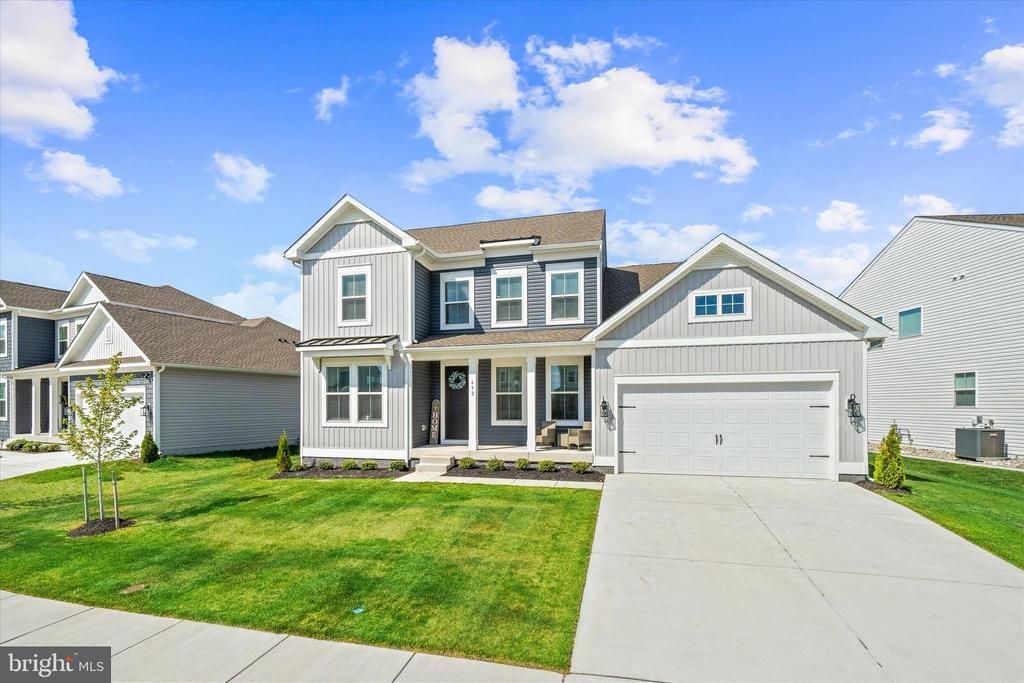
Welcome to 632 Harrier Ln, a 2025-built residence in the desirable Pleasanton community offering the ideal blend of modern design, upgraded finishes, and immediate move-in convenience. This thoughtfully designed home features an open-concept layout with a spacious living area anchored by a fireplace, creating a warm and inviting atmosphere for both everyday living and entertaining. The gourmet kitchen stands out with a smart cooking suite, double ovens, and a French door refrigerator—upgrades that elevate both function and style beyond standard offerings. With five bedrooms and five bathrooms, including three en-suite layouts, the home provides exceptional flexibility for a variety of living arrangements. The primary suite offers a relaxing retreat with a spa-inspired bath and soaking tub. The fully finished custom basement delivers additional living space ready to enjoy from day one—ideal for recreation, media, or flexible use—without the time, cost, or disruption of future construction. Additional highlights include a garage pre-wired for electric vehicle charging and the convenience of an included washer and dryer. Why wait for new construction when this home is already completed, thoughtfully upgraded, and ready for immediate enjoyment? Skip the delays, rising costs, and ongoing construction—and step into a home that offers more from the start. Conveniently located near shopping, dining, and major routes, this is an opportunity to own a nearly new home in a growing Middletown location with everyday convenience already in place.
Property Features
Property Type: Residential - Single Family
Basement: Daylight, Full, Full, Fully Finished, Heated, Walkout Stairs, Windows, Other
Basement: Yes
Cooling: Central A/C
Fuel Type: Natural Gas
Garage: 2
Heating: Central
Home Style: Colonial
Lot Size: 0.19 Acres
Roof Type: Shingle
Stories: 2.0
Taxes: $940
Year Built: 2025
Feature Descriptions
Additional Structures: Above Grade, Below Grade
Appliances: Built-In Microwave, Built-In Range, Dishwasher, Disposal, Dryer, Energy Efficient Appliances, Oven - Self Cleaning, Oven - Wall, Oven/Range - Gas, Range Hood, Stainless Steel Appliances, Six Burner Stove, Washer, Water Heater - Tankless, Water Heater - High-Efficiency
Days on Site: 39
Electric: 200+ Amp Service
Exterior: Sidewalks
Exterior: Vinyl Siding, Aluminum Siding
Flooring: Carpet, Luxury Vinyl Plank, Tile/Brick
HOA Fee: $145.00/Quarterly
Interior: Bar, Bathroom - Soaking Tub, Bathroom - Tub Shower, Bathroom - Walk-In Shower, Carpet, Combination Kitchen/Dining, Entry Level Bedroom, Family Room Off Kitchen, Floor Plan - Open, Kitchen - Eat-In, Kitchen - Gourmet, Kitchen - Island, Pantry, Primary Bath(s), Recessed Lighting, Walk-in Closet(s), Wet/Dry Bar
Lot: Backs - Open Common Area, Front Yard, Level
Lot Dimensions: 0.19 Acre(S)
Parking Features: Asphalt Driveway
Parking Notes: 4 Total Parking Spaces
Pet Restrictions: Dogs OK, Cats OK
Rooms: Dining Room, Primary Bedroom, Bedroom 3,Bedroom 4,Kitchen, Family Room, Bedroom 1,Exercise Room, Laundry, Other, Office, Recreation Room, Bathroom 1,Bathroom 2,Bathroom 3,Hobby Room, Primary Bathroom
Sewer: Public Sewer
SQFT Above Finished: 2735
SQFT Below Finished: 1610
SQFT Total Finished: 4345
Structure Type: Detached
Total Garage/Parking Spaces: 4
Water: Public
Windows: Energy Efficient, Double Pane
Room Sizes
Primary Bedroom: 18 x 16 Level - Main
Primary Bathroom: 13 x 9 Level - Main
Bedroom 1: 11 x 11 Level - Main
Bathroom 1: 7 x 6 Level - Main
Office: 14 x 11 Level - Main
Hobby Room: 7 x 5 Level - Main
Kitchen: 16 x 12 Level - Main
Dining Room: 12 x 10 Level - Main
Family Room: 20 x 16 Level - Main
Bathroom 2: 5 x 5 Level - Main
Laundry: 8 x 5 Level - Main
Bedroom 3: 11 x 9 Level - Upper 1
Bedroom 3: 12 x 11 Level - Upper 1
Bathroom 3: 8 x 4 Level - Upper 1
Family Room: 18 x 17 Level - Upper 1
Bedroom 4: 14 x 13 Level - Lower 1
Exercise Room: 19 x 19 Level - Lower 1
Recreation Room: 39 x 29 Level - Lower 1
Bathroom 3: 10 x 6 Level - Lower 1
Local Schools
High School: MIDDLETOWN
Middle School: ALFRED G WATERS
Elementary School: CEDAR LANE
School District: APPOQUINIMINK
Listed By / Shown By
Listed By
Agency Name: Long & Foster Real Estate, Inc.
Agency Phone: 3023515000
Shown By
Agent Name: Christina Chambers
Agent Phone: (302) 577-0614
Agency Title: Maverick Realty, LLC

Estimate Your Payment
Estimated Payment
$ 1,913.40 per month $1,622.44 Principal & Interest $78.33 Property Tax $212.63 Homeowner's InsuranceChange Payment Information
Privacy Policy / DMCA Notice / ADA Accessibility


This site is hosted, designed and copyright
© 1994 - 2026 by
Delta Media Group, Inc. -- Patent Pending --
632 Harrier Ln | MLS# DENC2101094
This single family home located at 632 Harrier Ln, Middletown, DE 19709 is currently listed for sale with an asking price of $729,000. This property was built in 2025 and has 5 bedrooms and 4 full and 1 partial baths with 4345 sq. ft. Harrier Ln is located in the PLEASANTON subdivision within the APPOQUINIMINK school district. Search PLEASANTON real estate on cchambers.maverickrealtyusa.com today.