Christina Chambers

BEDS3
BATHS2 full
SQUARE FEET1,785
MLS#DESU2124072
STATUSACTIVE
PROPERTY TYPEResidential - Single Family
SUBDIVISIONWHITES CREEK MANOR
SCHOOLINDIAN RIVER
Property Description
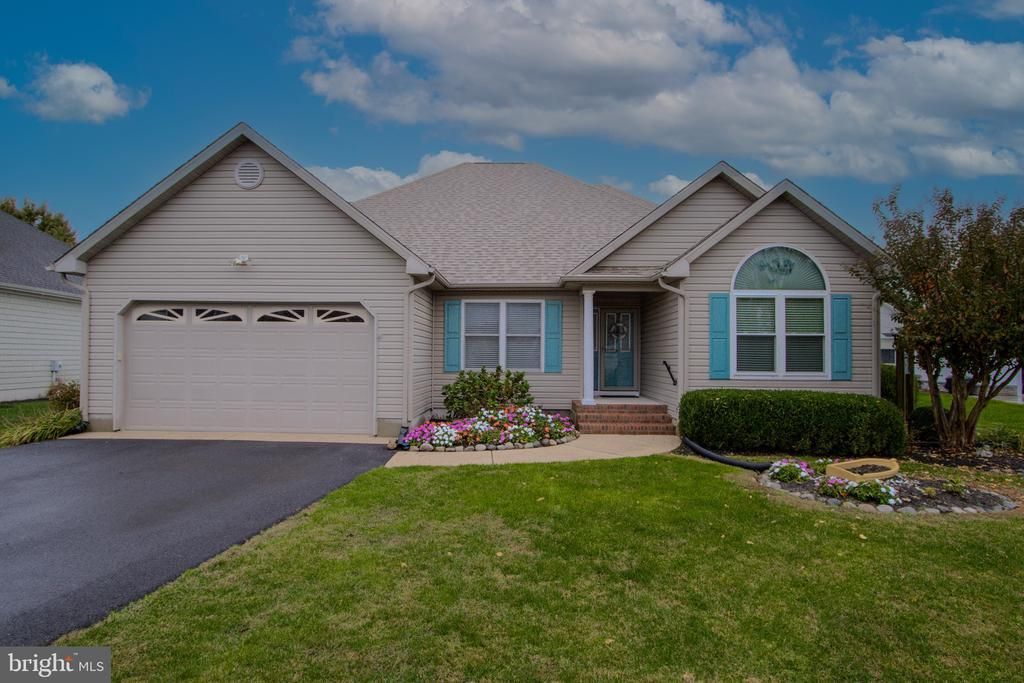
Looking for the perfect coastal oasis in a water oriented community just minutes from Bethany Beach ... look no further this is the one! This charming one owner 3 bedroom 2 full bath ranch home features an abundance of updated amenities including a beautiful heated and air conditioned sunroom. Upon arrival you will find an inviting portico style front entrance perfect for welcoming family & friends. Stepping inside you will enjoy the open updated modern floor plan with beautiful hardwood & tile floors open to the adjacent updated premium sized kitchen with a plethora of cabinets, walk-in pantry, updated stainless appliances and designer Formica countertops with adjoining dining area. From the great room living area through the insulated French doors you will find that beautiful heated & air conditioned sunroom I previously mentioned overlooking the rear yard. Access to the spacious rear yard, outdoor shower and shed are from the Sunroom via a composite rear deck. From the great room area you will access the secluded primary bedroom with en-suite 5 piece bath & large walk-in closet. Two (2) additional bedrooms, 1 with a walk-in closet, centrally located full bath and office/study complete the living area. Additional features include an updated roof (2023), water heater (2023), HVAC system (2022) separate laundry room, 2 car garage with pull down steps & electric lift to the garage attic. Whites Creek Manor is a water oriented community with Whites Creek Marina boat ramp passes, boat slip ownership or boat slip rentals subject to availability & purchase, conveniently located just a few blocks away. The Whites Creek Manor Community is conveniently located near an abundance of entertainment & additional recreational activities including local shops, restaurants, golf courses, Freeman Arts Pavilion and the beaches of Bethany Beach, Delaware Seashore State Parks, Indian River & Rehoboth. The details and upgrades of this home you must see for yourself. Treat yourself to a tour of the home and community. You will be impressed!
Property Features
Property Type: Residential - Single Family
Cooling: Ceiling Fan(s), Central A/C
Fireplaces: 1
Fuel Type: Propane - Leased
Garage: 2
Heating: Forced Air, Programmable Thermostat, Zoned
Home Style: Ranch/Rambler
Lot Size: 0.21 Acres
Roof Type: Architectural Shingle
Stories: 1.0
Taxes: $857
Year Built: 2003
Feature Descriptions
Additional Structures: Above Grade, Below Grade
Appliances: Built-In Microwave, Built-In Range, Dishwasher, Dryer, Energy Efficient Appliances, Oven/Range - Electric, Refrigerator, Stainless Steel Appliances, Washer, Water Heater
Building Name: NONE AVAILABLE
Days on Site: 9
Electric: 200+ Amp Service
Exterior: Batts Insulation, Blown-In Insulation, CPVC/PVC, Viny
Exterior: Outside Shower
Fireplace: Gas/Propane
Flooring: Carpet, Ceramic Tile, Hardwood, Vinyl
HOA Fee: $500.00/Annually
Interior: Attic, Bathroom - Soaking Tub, Bathroom - Stall Shower, Carpet, Ceiling Fan(s), Combination Kitchen/Dining, Combination Kitchen/Living, Entry Level Bedroom, Floor Plan - Open, Kitchen - Island, Pantry, Recessed Lighting, Walk-in Closet(s), Wood Floors
Lake Name: Whites Creek
Lot: Level, Rear Yard
Lot Dimensions: 0.21 Acre(S)
Number of Rooms: 9
Parking Notes: 6 Total Parking Spaces
Rooms: Living Room, Dining Room, Primary Bedroom, Bedroom 2,Bedroom 3,Kitchen, Sun/Florida Room, Laundry, Office
Sewer: Public Sewer
SQFT Above Finished: 1785
SQFT Total Finished: 1785
Structure Type: Detached
Total Garage/Parking Spaces: 6
Utilities: Cable TV Available, Propane, Under Ground
Water: Public
Windows: Atrium, Double Hung, Screens, Vinyl Clad
Room Sizes
Living Room: 18 x 15 Level - Main
Dining Room: 12 x 6 Level - Main
Kitchen: 15 x 13 Level - Main
Sun/Florida Room: 17 x 13 Level - Main
Office: 12 x 5 Level - Main
Primary Bedroom: 16 x 13 Level - Main
Bedroom 2: 11 x 11 Level - Main
Bedroom 3: 11 x 11 Level - Main
Laundry: 8 x 6 Level - Main
Local Schools
High School: INDIAN RIVER
Middle School: SELBEYVILLE
Elementary School: LORD BALTIMORE
School District: INDIAN RIVER
Listed By / Shown By
Listed By
Agency Name: Patterson-Schwartz-Newark
Agency Phone: 3027337000
Shown By
Agent Name: Christina Chambers
Agent Phone: (302) 577-0614
Agency Title: Maverick Realty, LLC

Estimate Your Payment
Estimated Payment
$ 1,367.79 per month $1,146.17 Principal & Interest $71.42 Property Tax $150.21 Homeowner's InsuranceChange Payment Information
Privacy Policy / DMCA Notice / ADA Accessibility


This site is hosted, designed and copyright
© 1994 - 2026 by
Delta Media Group, Inc. -- Patent Pending --
640 Bridge Lane | MLS# DESU2124072
This single family home located at 640 Bridge Lane, Ocean View, DE 19970 is currently listed for sale with an asking price of $515,000. This property was built in 2003 and has 3 bedrooms and 2 full baths with 1785 sq. ft. Bridge Lane is located in the WHITES CREEK MANOR subdivision within the INDIAN RIVER school district. Search WHITES CREEK MANOR real estate on cchambers.maverickrealtyusa.com today.