Christina Chambers

BEDS2
BATHS1 full
SQUARE FEET800
MLS#DENC2115106
STATUSACTIVE
PROPERTY TYPEResidential - Townhouse
SUBDIVISIONWOODBRIDGE
SCHOOLCHRISTINA
Property Description
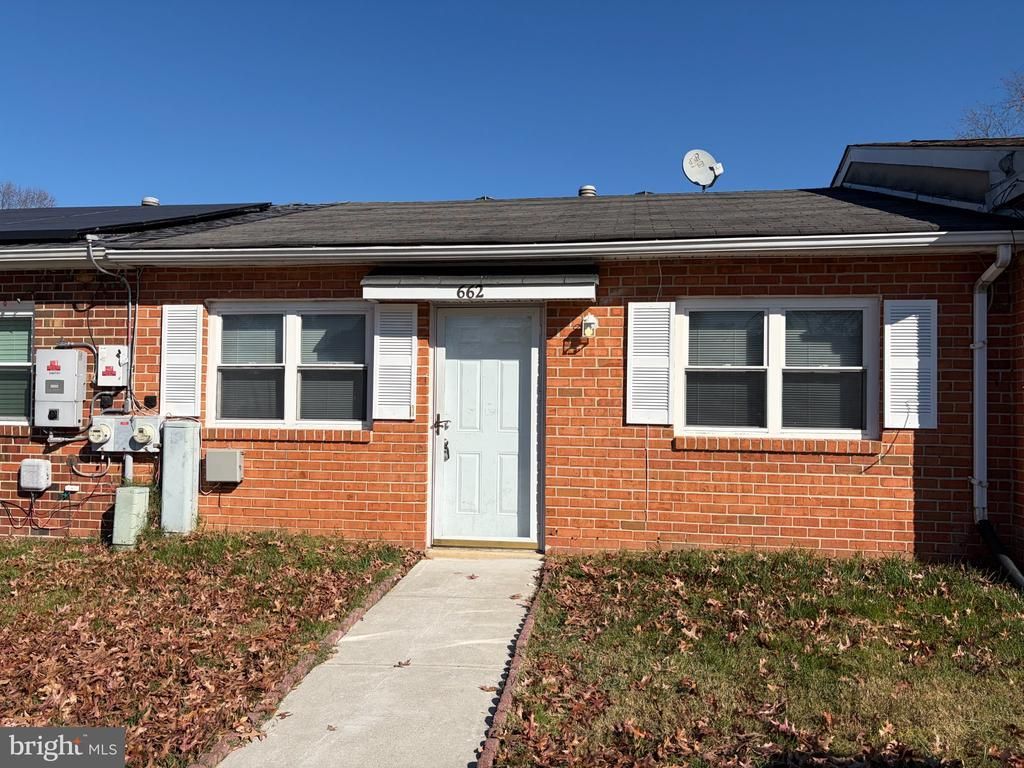
Stop renting! You could be the owner of your very own home. This adorable home offers one floor living with just enough space. Recently updated to include luxury plank flooring throughout the main areas and carpet in both bedrooms. The two bedrooms are nicely sized and the master offers a walk in closet. Each room, including he living area comes complete with ceiling fans. The kitchen features oversized cabinets for plenty of storage, newer appliances, granite counters with a matching backsplash. Washer/Dryer are included with this home and are conveniently located in their own nook. The rear of this home is a game changer for anyone that likes to entertain. There is a covered deck, perfect for those unexpected showers when you are having a BBQ. The entire yard is enclosed with a pvc privacy fence and is more than generous in size. A dog lovers treat! The property has been freshly painted and is ready to move in. The neighborhood is convenient to shopping, main roads and loads of restaurants.
Property Features
Property Type: Residential - Townhouse
Cooling: Central A/C
Fuel Type: Propane - Leased
Heating: Forced Air
Home Style: Ranch/Rambler
Lot Size: 0.06 Acres
Stories: 1.0
Taxes: $2,027
Year Built: 1981
Feature Descriptions
Additional Structures: Above Grade
Exterior: Brick
Fencing: Privacy
Flooring: Luxury Vinyl Tile, Carpet
Interior: Ceiling Fan(s), Crown Moldings, Kitchenette, Window Treatments
Lot Dimensions: 0.06 Acre(S)
Parking Notes: 2 Total Parking Spaces
Sewer: Public Sewer
SQFT Above Finished: 800
SQFT Total Finished: 800
Structure Type: Interior Row/Townhouse
Total Garage/Parking Spaces: 2
Water: Public
Local Schools
School District: CHRISTINA
Listed By / Shown By
Listed By
Agency Name: RE/MAX Elite
Agency Phone: 3026578000
Shown By
Agent Name: Christina Chambers
Agent Phone: (302) 577-0614
Agency Title: Maverick Realty, LLC

Estimate Your Payment
Estimated Payment
$ 736.55 per month $501.87 Principal & Interest $168.92 Property Tax $65.77 Homeowner's InsuranceChange Payment Information
Privacy Policy / DMCA Notice / ADA Accessibility


This site is hosted, designed and copyright
© 1994 - 2026 by
Delta Media Group, Inc. -- Patent Pending --
662 White Rock Road | MLS# DENC2115106
This townhouse located at 662 White Rock Road , Bear, DE 19701 is currently listed for sale with an asking price of $225,500. This property was built in 1981 and has 2 bedrooms and 1 full baths with 800 sq. ft. White Rock Road is located in the WOODBRIDGE subdivision within the CHRISTINA school district. Search WOODBRIDGE real estate on cchambers.maverickrealtyusa.com today.