Christina Chambers

BEDS2
BATHS2 full 1 partial
SQUARE FEET1,525
MLS#DENC2112816
STATUSACTIVE
PROPERTY TYPEResidential - Townhouse
SUBDIVISIONPINEWOODS
SCHOOLCHRISTINA
Property Description
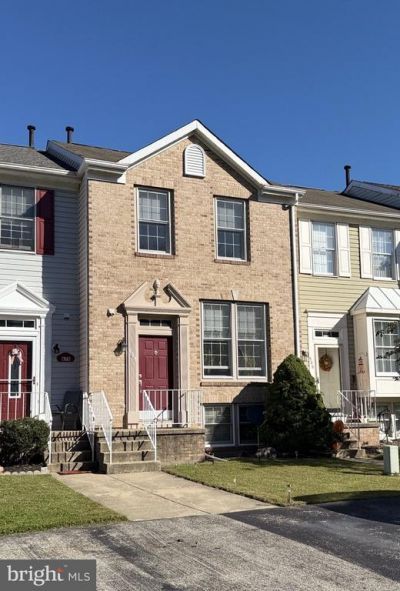
Welcome to Pinewoods in Bear, Delaware! This 2-story, 2-bedroom, 2-and-a-half bath home is light and bright with spacious rooms and features a newer water heater (6 yrs old), almost new AC (2025), partially finished basement with a full bath (could become a spare bedroom for when company comes to visit), Exterior access to the back yard via the basement, a detached deck in the back yard which makes for the perfect spot to relax or entertain, plus... a large eat-in kitchen and a spacious living room. Some people use the living room as a dining and living room and then switch up the kitchen to have an area for extra seating or even a desk. The layout gives you options! Plan a tour and start making your own plans to call this townhome YOUR home!
Property Features
Property Type: Residential - Townhouse
Basement: Yes
Basement: Full, Partially Finished
Cooling: Central A/C
Fuel Type: Natural Gas
Heating: Forced Air
Home Style: Colonial
Lot Size: 0.04 Acres
Roof Type: Shingle
Stories: 2.0
Taxes: $2,825
Year Built: 1990
Feature Descriptions
Additional Structures: Above Grade, Below Grade
Appliances: Disposal, Built-In Microwave, Dishwasher, Dryer, Oven/Range - Electric, Refrigerator, Washer, Water Heater
Days on Site: 42
Electric: Circuit Breakers, 200+ Amp Service
Exterior: Aluminum Siding, Vinyl Siding
Flooring: Wall to Wall Carpeting, Tile/Brick
Interior: Butlers Pantry, Kitchen - Eat-In, Bathroom - Walk-In Shower, Bathroom - Tub Shower, Combination Kitchen/Dining, Floor Plan - Traditional
Lot Dimensions: 0.04 Acre(S)
Number of Rooms: 8
Sewer: Public Sewer
SQFT Above Finished: 1125
SQFT Below Finished: 400
SQFT Total Finished: 1525
Structure Type: Interior Row/Townhouse
Water: Public
Local Schools
School District: CHRISTINA
Listed By / Shown By
Listed By
Agency Name: RE/MAX Associates-Wilmington
Agency Phone: 3024773900
Shown By
Agent Name: Christina Chambers
Agent Phone: (302) 577-0614
Agency Title: Maverick Realty, LLC

Estimate Your Payment
Estimated Payment
$ 952.58 per month $634.06 Principal & Interest $235.42 Property Tax $83.10 Homeowner's InsuranceChange Payment Information
Privacy Policy / DMCA Notice / ADA Accessibility


This site is hosted, designed and copyright
© 1994 - 2026 by
Delta Media Group, Inc. -- Patent Pending --
668 Corsica Avenue | MLS# DENC2112816
This townhouse located at 668 Corsica Avenue, Bear, DE 19701 is currently listed for sale with an asking price of $284,900. This property was built in 1990 and has 2 bedrooms and 2 full and 1 partial baths with 1525 sq. ft. Corsica Avenue is located in the PINEWOODS subdivision within the CHRISTINA school district. Search PINEWOODS real estate on cchambers.maverickrealtyusa.com today.