Christina Chambers

BEDS4
BATHS3 full 1 partial
SQUARE FEET2,675
MLS#DENC2103696
STATUSACTIVE
PROPERTY TYPEResidential - Single Family
SUBDIVISIONWESTMINSTER
SCHOOLRED CLAY CONSOLIDATED
Property Description
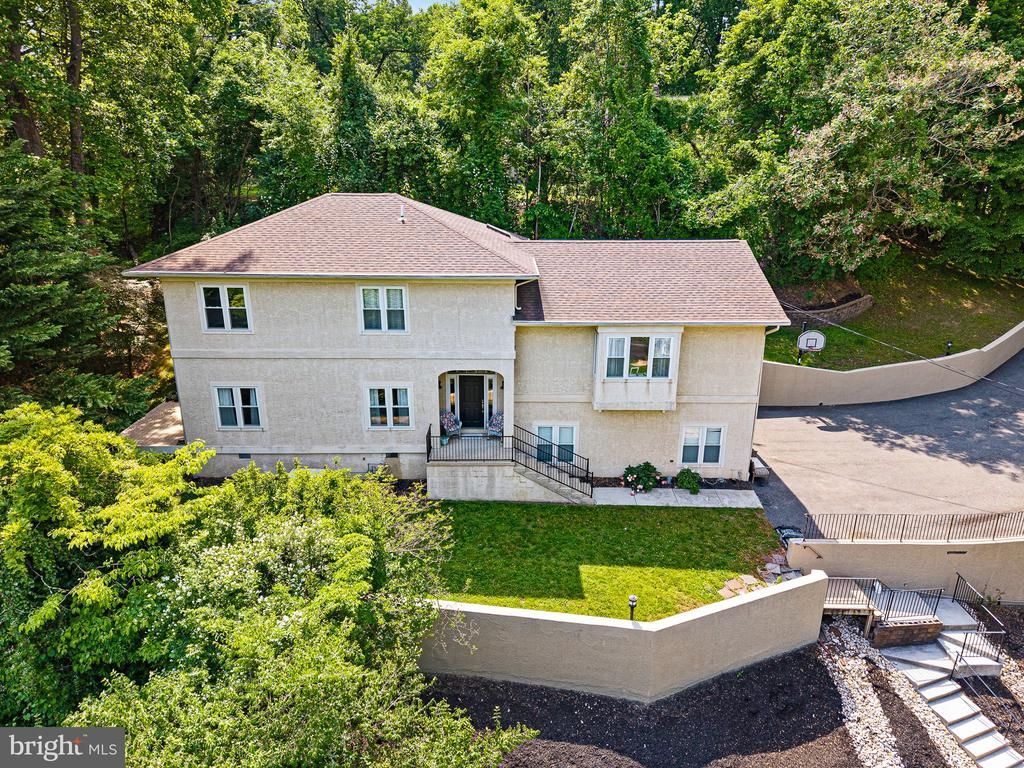
Welcome to Westminster, where timeless luxury, modern comfort, and impeccable craftsmanship converge in this fully renovated 4-bedroom, 3.5-bath custom residence. Perfectly positioned on a private 0.61-acre hillside lot overlooking the community, this exceptional property offers scenic views, unmatched privacy, and upscale finishes throughout. A warm and inviting foyer sets the tone upon entry, highlighted by elegant design details and a custom built-in coat area. The entry level features an extraordinary primary suite retreat designed to rival a luxury spa, complete with a fully tiled custom glass shower featuring dual rain heads, dual body sprays, and a telescoping wand. The suite is further complemented by an impressive 150-square-foot walk-in closet and private access to a secluded side deck — the perfect setting for morning coffee or evening relaxation. A spacious laundry room and stylishly updated powder room complete the lower level. Ascending to the main living area, you are greeted by an expansive open-concept layout filled with natural light and designed for effortless entertaining. At the heart of the home is a stunning chef’s kitchen showcasing premium custom cabinetry, granite countertops, designer tile backsplash, stainless steel appliances, Italian made Verona gas range, recessed LED lighting, soaring ceilings, and an oversized center island with breakfast bar seating. The upper levels continue to impress with a second luxurious primary suite, ideal for multi-generational living or distinguished guest accommodations. Two additional generously sized bedrooms and a beautifully renovated full bath complete the thoughtfully designed floor plan. Outdoor living is equally inviting with an expansive rear patio perfectly suited for entertaining, dining al fresco, or simply enjoying the tranquil setting. Modern smart-home conveniences include WiFi-enabled thermostat and garage controls, while significant recent upgrades provide peace of mind, including two year old HVAC, roof and windows (2019), luxury vinyl plank flooring throughout, owned solar panels for improved energy efficiency, and a whole-house generator ensuring uninterrupted comfort year-round. This turnkey luxury residence offers the perfect balance of sophistication, functionality, and modern living in one remarkable home. Schedule your private tour today and experience everything Westminster has to offer.
Property Features
Property Type: Residential - Single Family
Cooling: Central A/C
Fuel Type: Natural Gas
Garage: 2
Heating: Forced Air
Home Style: Contemporary
Lot Size: 0.61 Acres
Roof Type: Shingle
Stories: 2.0
Taxes: $4,191
Year Built: 1998
Feature Descriptions
Additional Structures: Above Grade, Below Grade
Appliances: Dishwasher, Disposal, Dryer, Icemaker, Oven/Range - Gas, Refrigerator, Stainless Steel Appliances, Washer, Water Heater
Days on Site: 5
Exterior: Stucco
Exterior: Stone Retaining Walls, Extensive Hardscape
Flooring: Laminate Plank
HOA Fee: $475.00/Annually
Interior: Breakfast Area, Ceiling Fan(s), Combination Dining/Living, Entry Level Bedroom, Bathroom - Walk-In Shower, Floor Plan - Open, Kitchen - Gourmet, Recessed Lighting, Skylight(s)
Lot: Irregular
Lot Dimensions: 0.61 Acre(S)
Parking Notes: 12 Total Parking Spaces
Sewer: Public Sewer
SQFT Above Finished: 2675
SQFT Total Finished: 2675
Structure Type: Detached
Total Garage/Parking Spaces: 12
Water: Public
Local Schools
High School: MCKEAN
School District: RED CLAY CONSOLIDATED
Listed By / Shown By
Listed By
Agency Name: Foraker Realty Co.
Agency Phone: 4844063004
Shown By
Agent Name: Christina Chambers
Agent Phone: (302) 577-0614
Agency Title: Maverick Realty, LLC

Estimate Your Payment
Estimated Payment
$ 2,161.41 per month $1,602.19 Principal & Interest $349.25 Property Tax $209.97 Homeowner's InsuranceChange Payment Information
Privacy Policy / DMCA Notice / ADA Accessibility


This site is hosted, designed and copyright
© 1994 - 2026 by
Delta Media Group, Inc. -- Patent Pending --
710 Ambleside Drive | MLS# DENC2103696
This single family home located at 710 Ambleside Drive, Wilmington, DE 19808 is currently listed for sale with an asking price of $719,900. This property was built in 1998 and has 4 bedrooms and 3 full and 1 partial baths with 2675 sq. ft. Ambleside Drive is located in the WESTMINSTER subdivision within the RED CLAY CONSOLIDATED school district. Search WESTMINSTER real estate on cchambers.maverickrealtyusa.com today.