Christina Chambers

BEDS3
BATHS1 full
SQUARE FEET1,100
MLS#DENC2103926
STATUSACTIVE
PROPERTY TYPEResidential - Single Family
SUBDIVISIONEDGEMOOR TERRACE
SCHOOLBRANDYWINE
Property Description
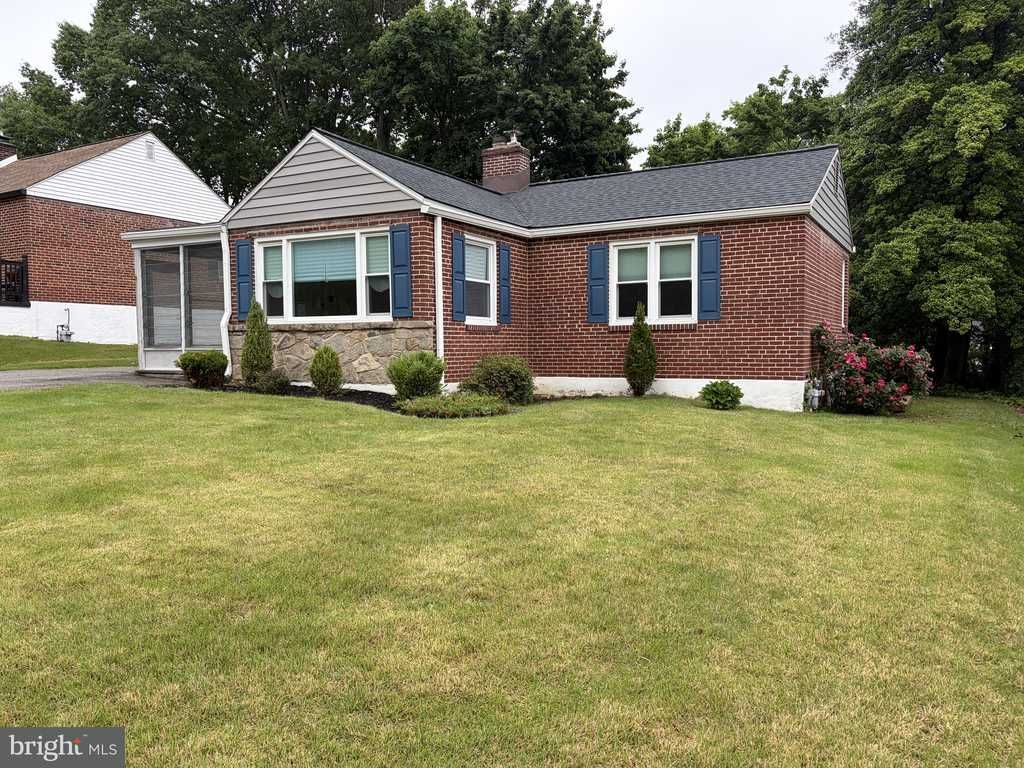
Welcome home to this charming brick ranch offering 3 bedrooms and 1 full bath, perfectly blending classic character with thoughtful updates. Beautiful wood floors run throughout the home, while the spacious living room features a cozy wood-burning fireplace, creating a warm and inviting atmosphere. A well-appointed kitchen with an adjacent dining room further adds to the home’s appeal, providing the perfect setting for everyday living and entertaining. An enclosed front porch with a tiled floor provides a welcoming entry into the home. The interior has just been completely painted, making this property truly move-in ready for its next owner. Additional features include a renovated bathroom, five ceiling fans, a full basement with outside access, a detached one-car garage, rear deck, and washer and dryer included with the sale. The home shows pride of ownership, and major improvements have been completed, including recently replaced HVAC system, roof, hot water heater, gutters, and siding, offering peace of mind for years to come. Additional improvements listed in the Disclosure Section of the listing. Conveniently located near shopping, dining, and local attractions, this home also offers an easy commute to Philadelphia, just approximately 30 minutes away.
Property Features
Property Type: Residential - Single Family
Basement: Yes
Basement: Daylight, Partial, Full, Outside Entrance, Unfinished, Walkout Stairs
Cooling: Central A/C
Fireplaces: 1
Fuel Type: Natural Gas
Garage: 1
Heating: Forced Air
Home Style: Ranch/Rambler
Lot Size: 0.17 Acres
Roof Type: Architectural Shingle
Stories: 1.0
Taxes: $1,518
Year Built: 1954
Feature Descriptions
Accessibility: 32"+ wide Doors,36"+ wide Halls
Additional Structures: Above Grade, Below Grade
Building Name: NONE AVAILABLE
Days on Site: 1
Exterior: Brick, Stick Built
Exterior: Awning(s), Chimney Cap(s), Gutter System, Sidewalks, Street Lights
Fireplace: Wood
Flooring: Hardwood
Lot Dimensions: 0.17 Acre(S)
Number of Rooms: 6
Parking Notes: 6 Total Parking Spaces
Sewer: Private Sewer
SQFT Above Finished: 1100
SQFT Total Finished: 1100
Structure Type: Detached
Total Garage/Parking Spaces: 6
Water: Public
Local Schools
High School: MOUNT PLEASANT
Middle School: DUPONT
Elementary School: MOUNT PLEASANT
School District: BRANDYWINE
Listed By / Shown By
Listed By
Agency Name: Patterson-Schwartz-Hockessin
Agency Phone: 3022393000
Shown By
Agent Name: Christina Chambers
Agent Phone: (302) 577-0614
Agency Title: Maverick Realty, LLC

Estimate Your Payment
Estimated Payment
$ 932.01 per month $712.18 Principal & Interest $126.50 Property Tax $93.33 Homeowner's InsuranceChange Payment Information
Privacy Policy / DMCA Notice / ADA Accessibility


This site is hosted, designed and copyright
© 1994 - 2026 by
Delta Media Group, Inc. -- Patent Pending --
721 Edgemoor Road | MLS# DENC2103926
This single family home located at 721 Edgemoor Road , Wilmington, DE 19809 is currently listed for sale with an asking price of $320,000. This property was built in 1954 and has 3 bedrooms and 1 full baths with 1100 sq. ft. Edgemoor Road is located in the EDGEMOOR TERRACE subdivision within the BRANDYWINE school district. Search EDGEMOOR TERRACE real estate on cchambers.maverickrealtyusa.com today.