Christina Chambers

BEDS5
BATHS2 full 1 partial
SQUARE FEET3,210
MLS#DENC2103850
STATUSACTIVE
PROPERTY TYPEResidential - Single Family
SUBDIVISIONSTENNING WOODS
SCHOOLRED CLAY CONSOLIDATED
Property Description
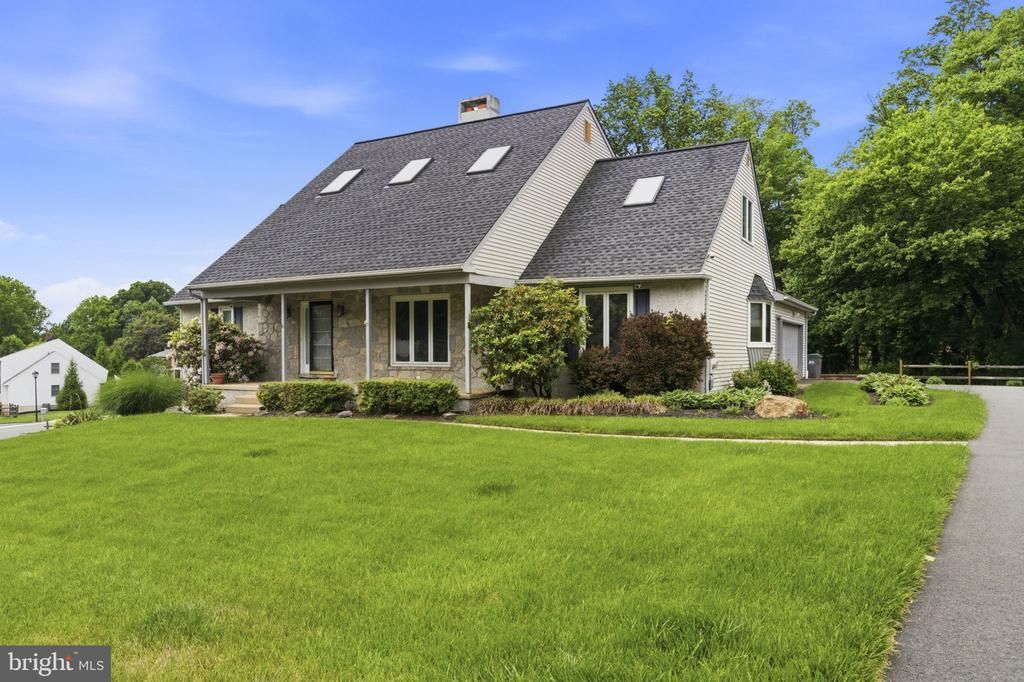
Magnificent Corozzi-built Cape Cod in the sought-after second phase of Stenning Woods, where a flat, fully usable lot sets the stage for a home that delivers on every level. From the moment of arrival, the covered front porch, classic stone and vinyl exterior, and thoughtfully curated finishes make an immediate impression. Inside, soaring ceilings and an open, airy floor plan create a sense of space that surprises and delights. At the heart of the home, the sunken family room commands attention with a dramatic two-sided stone fireplace and wood-burning stove, a rare architectural centerpiece shared with the formal living room. The family room transitions effortlessly into the formal dining room, making this layout a natural entertainer's dream. The kitchen rises to the occasion with a generous center island, an updated gas stove, a modern microwave, and a refrigerator, all anchored by a sun-drenched eat-in area that invites lingering over morning coffee. Main-level laundry keeps daily life running smoothly, tucked conveniently just off the kitchen. The living room opens to a bright, flexible sunroom, equally at home as a playroom, hot tub haven, or cozy second lounge, which flows out to a stunning composite deck made for warm-weather gatherings. A discreet under-deck utility nook keeps outdoor equipment organized and out of view. A private main-level bedroom suite with a full en-suite bathroom and expansive closets offers a quiet retreat for guests or multigenerational living. Four additional bedrooms and a full hall bathroom round out the upper level. The full unfinished basement delivers serious storage capacity with the bones to become whatever you need. The oversized two-car garage is a standout in its own right, climate-controlled with a mini-split, finished to a high standard, and equipped with a side-entry door that makes it as practical as it is impressive. Key updates include a new roof (2011), replacement windows throughout most of the home (2011), a Bradford White gas water heater (2017), and a Trane high-efficiency gas HVAC system (2017). Served by the highly regarded Red Clay School District and the North Star Elementary feeder pattern. Move-in ready and available for immediate occupancy, simply one of the finest offerings in Stenning Woods.
Property Features
Property Type: Residential - Single Family
Basement: Yes
Basement: Heated, Sump Pump, Unfinished
Cooling: Central A/C
Fireplaces: 2
Fuel Type: Natural Gas
Garage: 2
Heating: Forced Air
Home Style: 10000001214
Lot Size: 0.34 Acres
Roof Type: Architectural Shingle
Stories: 2.0
Taxes: $5,643
Year Built: 1990
Feature Descriptions
Additional Structures: Above Grade, Below Grade
Appliances: Built-In Microwave, Dryer, ENERGY STAR Dishwasher, ENERGY STAR Refrigerator, Microwave, Oven/Range - Gas, Range Hood, Stainless Steel Appliances, Washer, Water Heater
Electric: 200+ Amp Service, Circuit Breakers
Exterior: Extensive Hardscape, Outbuilding(s), Stone Retaining Walls
Exterior: Vinyl Siding, Stone, Aluminum Siding
Fireplace: Stone, Wood
Flooring: Carpet, Hardwood, Solid Hardwood, Vinyl
HOA Fee: $275.00/Annually
Interior: Breakfast Area, Carpet, Ceiling Fan(s), Chair Railings, Crown Moldings, Dining Area, Entry Level Bedroom, Floor Plan - Traditional, Kitchen - Eat-In, Kitchen - Table Space, Primary Bath(s), Recessed Lighting, Upgraded Countertops, Window Treatments
Lot Dimensions: 0.34 Acre(S)
Parking Features: Asphalt Driveway
Parking Notes: 2 Total Parking Spaces
Rooms: Living Room, Dining Room, Primary Bedroom, Bedroom 2,Bedroom 3,Bedroom 4,Kitchen, Family Room, Breakfast Room, Study, Sun/Florida Room, Laundry
Sewer: Public Sewer
SQFT Above Finished: 3210
SQFT Total Finished: 3210
Structure Type: Detached
Total Garage/Parking Spaces: 2
Utilities: Cable TV
Water: Public
Windows: Energy Efficient, Replacement
Room Sizes
Bedroom 2: 14 x 15 Level - Upper 1
Bedroom 3: 13 x 14 Level - Upper 1
Bedroom 4: 13 x 14 Level - Upper 1
Study: 14 x 15 Level - Upper 1
Primary Bedroom: 14 x 19 Level - Main
Living Room: 18 x 16 Level - Main
Dining Room: 14 x 13 Level - Main
Kitchen: 13 x 15 Level - Main
Breakfast Room: 7 x 11 Level - Main
Laundry: 7 x 5 Level - Main
Family Room: 18 x 14 Level - Main
Sun/Florida Room: 14 x 14 Level - Main
Local Schools
High School: ALEXIS I. DUPONT
Middle School: HENRY B. DU PONT
Elementary School: NORTH STAR
School District: RED CLAY CONSOLIDATED
Listed By / Shown By
Listed By
Agency Name: RE/MAX Associates-Hockessin
Agency Phone: 3022343800
Shown By
Agent Name: Christina Chambers
Agent Phone: (302) 577-0614
Agency Title: Maverick Realty, LLC

Estimate Your Payment
Estimated Payment
$ 2,421.11 per month $1,724.81 Principal & Interest $470.25 Property Tax $226.04 Homeowner's InsuranceChange Payment Information
Privacy Policy / DMCA Notice / ADA Accessibility


This site is hosted, designed and copyright
© 1994 - 2026 by
Delta Media Group, Inc. -- Patent Pending --
736 Letitia Drive | MLS# DENC2103850
This single family home located at 736 Letitia Drive , Hockessin, DE 19707 is currently listed for sale with an asking price of $775,000. This property was built in 1990 and has 5 bedrooms and 2 full and 1 partial baths with 3210 sq. ft. Letitia Drive is located in the STENNING WOODS subdivision within the RED CLAY CONSOLIDATED school district. Search STENNING WOODS real estate on cchambers.maverickrealtyusa.com today.