Christina Chambers

BEDS3
BATHS2 full
SQUARE FEET1,232
MLS#DEKT2052094
STATUSACTIVE
PROPERTY TYPEResidential - Mobile Home
SCHOOLCAESAR RODNEY
Property Description
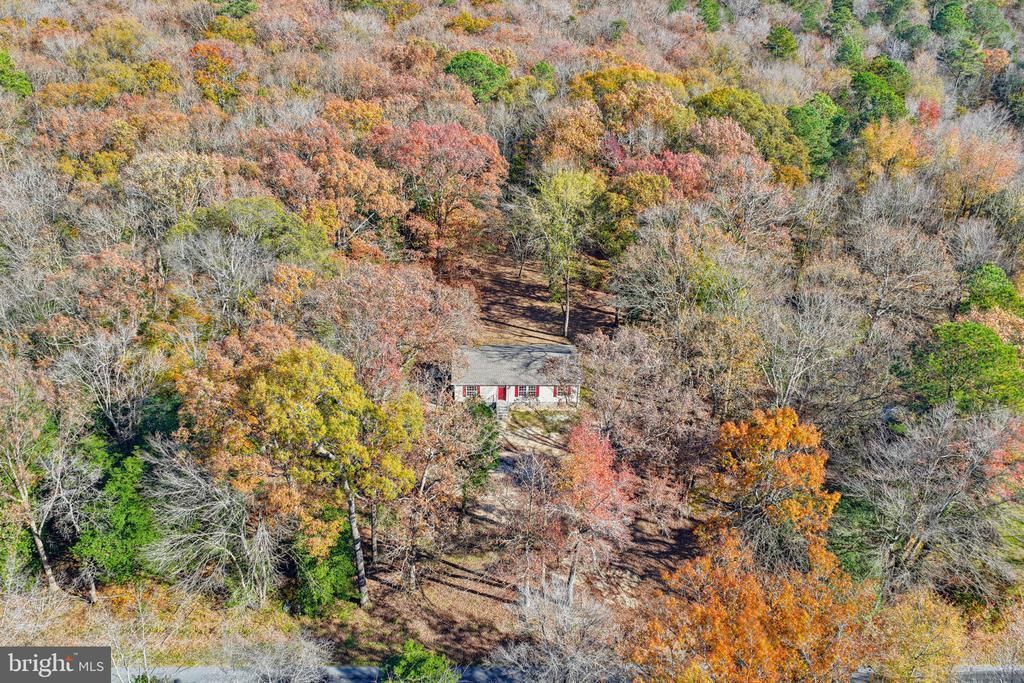
Welcome to 776 Pony Track Road in Camden! Situated on 3.3 acres, this beautifully fully renovated 3-bedroom, 2-bathroom home offers the perfect combination of modern updates, comfortable living, and a peaceful country setting. Inside, you'll find a completely updated kitchen featuring new cabinetry and granite countertops, brand-new flooring throughout, and beautifully renovated bathrooms. The primary bathroom offers a stunning tiled walk-in shower, adding a touch of luxury to the space. Beyond the cosmetic updates, the major improvements have already been taken care of, including a new roof, new septic system, new hot water heater, and new HVAC system. Surrounded by mature trees and nestled on a spacious 3.3-acre parcel, this property offers plenty of room to enjoy the outdoors while still being conveniently located in Camden. With extensive renovations throughout and major mechanical updates already completed, this home is ready for its next owner to move right in and enjoy!
Property Features
Property Type: Residential - Mobile Home
Cooling: Central A/C
Fuel Type: Electric
Heating: Central, Forced Air
Home Style: Ranch/Rambler
Lot Size: 3.30 Acres
Roof Type: Shingle
Stories: 1.0
Taxes: $909
Year Built: 2008
Feature Descriptions
Additional Structures: Above Grade, Below Grade
Appliances: Dishwasher, Microwave, Oven/Range - Electric
Building Name: NONE AVAILABLE
Days on Site: 10
Electric: 200+ Amp Service
Exterior: Modular/Manufactured
Flooring: Carpet, Luxury Vinyl Plank
Interior: Carpet, Ceiling Fan(s), Combination Dining/Living, Combination Kitchen/Dining, Combination Kitchen/Living, Floor Plan - Open, Kitchen - Eat-In, Primary Bath(s)
Location: Rural
Lot: Trees/Wooded
Lot Dimensions: 3.30 Acre(S)
Parking Notes: 8 Total Parking Spaces
Rooms: Living Room, Dining Room, Bedroom 2,Bedroom 3,Kitchen, Bedroom 1,Bathroom 1,Bathroom 2
Sewer: On Site Septic
Special View Info: Trees/Woods
SQFT Above Finished: 1232
SQFT Total Finished: 1232
Structure Type: Manufactured
Total Garage/Parking Spaces: 8
Water: Well
Wooded: Yes
Room Sizes
Bedroom 1: 13 x 12 Level - Main
Bathroom 1: 10 x 8 Level - Main
Bedroom 2: 11 x 10 Level - Main
Bedroom 3: 11 x 10 Level - Main
Bathroom 2: 8 x 5 Level - Main
Living Room: 18 x 13 Level - Main
Dining Room: 10 x 12 Level - Main
Kitchen: 12 x 9 Level - Main
Local Schools
School District: CAESAR RODNEY
Listed By / Shown By
Listed By
Agency Name: Myers Realty
Agency Phone: 3026744255
Shown By
Agent Name: Christina Chambers
Agent Phone: (302) 577-0614
Agency Title: Maverick Realty, LLC

Estimate Your Payment
Estimated Payment
$ 1,070.06 per month $879.10 Principal & Interest $75.75 Property Tax $115.21 Homeowner's InsuranceChange Payment Information
Privacy Policy / DMCA Notice / ADA Accessibility


This site is hosted, designed and copyright
© 1994 - 2026 by
Delta Media Group, Inc. -- Patent Pending --
776 Pony Track Road | MLS# DEKT2052094
This single family home located at 776 Pony Track Road, Camden Wyoming, DE 19934 is currently listed for sale with an asking price of $395,000. This property was built in 2008 and has 3 bedrooms and 2 full baths with 1232 sq. ft. Pony Track Road is located within the CAESAR RODNEY school district. Search Camden Wyoming real estate on cchambers.maverickrealtyusa.com today.