Christina Chambers

BEDS5
BATHS2 full 1 partial
SQUARE FEET3,500
MLS#DENC2114318
STATUSACTIVE
PROPERTY TYPEResidential - Single Family
SUBDIVISIONHOCKESSIN GLEN
SCHOOLRED CLAY CONSOLIDATED
Property Description
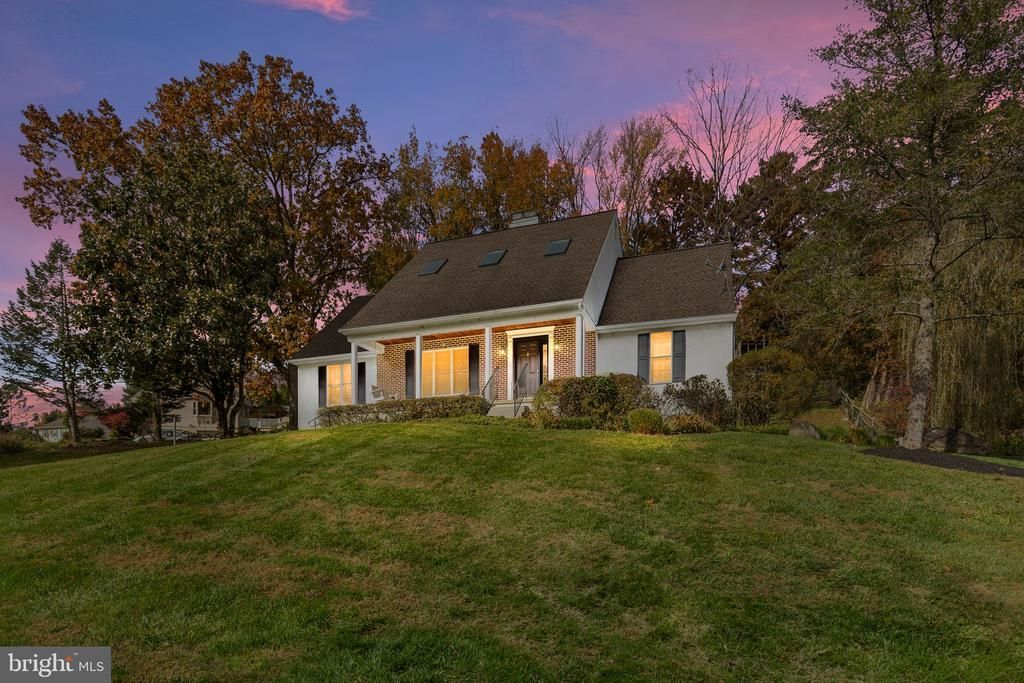
Wonderful Cape Cod-style home in the Hockessin Glen cul-de-sac neighborhood in Hockessin, Delaware. The home offers 5 bedrooms, 2.1 bathrooms, and 3 levels of living space. The open-concept kitchen and breakfast room connect to the living room, where a two-sided fireplace serves both spaces. Hardwood floors extend throughout the upper two floors. The basement includes a workshop and may offer potential for further finishing. Conveniently located near boutique shopping, with easy access to Christiana Hospital and I-95. A must-see property.
Property Features
Property Type: Residential - Single Family
Basement: Yes
Basement: Garage Access, Partially Finished
Cooling: Central A/C
Fuel Type: Natural Gas
Garage: 2
Heating: Forced Air
Home Style: Cape Cod
Lot Size: 0.51 Acres
Stories: 3.0
Taxes: $4,723
Year Built: 1990
Feature Descriptions
Additional Structures: Above Grade, Below Grade
Building Name: NONE AVAILABLE
Days on Site: 16
Electric: 200+ Amp Service
Exterior: Mixed, Stone, Stucco
HOA Fee: $300.00/Annually
Lot Dimensions: 0.51 Acre(S)
Number of Rooms: 9
Parking Notes: 2 Total Parking Spaces
Rooms: Living Room, Dining Room, Primary Bedroom, Bedroom 2,Bedroom 3,Bedroom 4,Kitchen, Family Room, Bedroom 1,Laundry, Recreation Room, Workshop, Bathroom 1,Primary Bathroom
Sewer: Public Sewer
SQFT Above Finished: 3000
SQFT Below Finished: 500
SQFT Total Finished: 3500
Structure Type: Detached
Total Garage/Parking Spaces: 2
Water: Public
Room Sizes
Primary Bedroom: 14 x 19 Level - Main
Primary Bathroom: 14 x 10 Level - Main
Living Room: 17 x 16 Level - Main
Dining Room: 14 x 15 Level - Main
Kitchen: 21 x 13 Level - Main
Laundry: 5 x 7 Level - Main
Family Room: 17 x 13 Level - Main
Bedroom 1: 14 x 15 Level - Upper 1
Bedroom 3: 12 x 13 Level - Upper 1
Bedroom 4: 14 x 15 Level - Upper 1
Bathroom 1: 8 x 12 Level - Upper 1
Recreation Room: 18 x 17 Level - Lower 1
Workshop: 12 x 9 Level - Lower 1
Bedroom 2: 13 x 13 Level - Upper 1
Local Schools
School District: RED CLAY CONSOLIDATED
Listed By / Shown By
Listed By
Agency Name: Patterson-Schwartz - Greenville
Agency Phone: 3024294500
Shown By
Agent Name: Christina Chambers
Agent Phone: (302) 577-0614
Agency Title: Maverick Realty, LLC

Estimate Your Payment
Estimated Payment
$ 2,155.65 per month $1,557.90 Principal & Interest $393.58 Property Tax $204.17 Homeowner's InsuranceChange Payment Information
Privacy Policy / DMCA Notice / ADA Accessibility


This site is hosted, designed and copyright
© 1994 - 2026 by
Delta Media Group, Inc. -- Patent Pending --
8 E Aldine Drive | MLS# DENC2114318
This single family home located at 8 E Aldine Drive, Hockessin, DE 19707 is currently listed for sale with an asking price of $700,000. This property was built in 1990 and has 5 bedrooms and 2 full and 1 partial baths with 3500 sq. ft. E Aldine Drive is located in the HOCKESSIN GLEN subdivision within the RED CLAY CONSOLIDATED school district. Search HOCKESSIN GLEN real estate on cchambers.maverickrealtyusa.com today.