Christina Chambers

BEDS5
BATHS3 full 1 partial
SQUARE FEET2,050
MLS#DENC2103436
STATUSACTIVE
PROPERTY TYPEResidential - Single Family
SUBDIVISIONFOX FIRE
SCHOOLCHRISTINA
Property Description
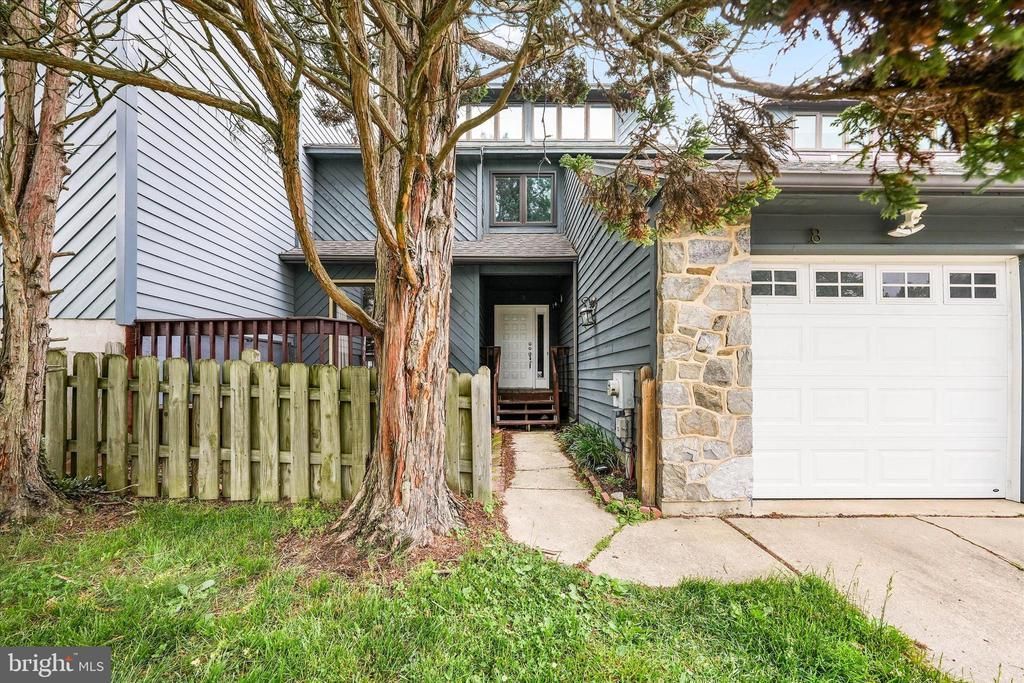
Spacious and beautifully maintained twin home in the highly desirable Fox Fire community — one of the largest models in the neighborhood. This impressive home features 5 bedrooms, including a basement bedroom with egress window, 3 full baths, and 1 powder room. The open floor plan offers an inviting layout with a stunning white kitchen featuring granite countertops, updated flooring, and sliding door access to a private balcony — perfect for morning coffee. The large living room showcases hardwood floors, a brick fireplace, and sliding glass doors leading to the deck. A bright dining area adds to the home’s functional and elegant flow. The spacious primary suite features vaulted ceilings, double closets, a walk-in closet, and a private en-suite bath with double vanity and shower. The finished basement includes newer windows and additional living space flexibility. Additional highlights include a newer roof (2018) and an oversized one-car garage with opener. Conveniently located near Papermill Park, Deacon’s Walk pickleball courts, White Clay Creek State Park, schools, shopping, and more. This property is Selling As Is.
Property Features
Property Type: Residential - Single Family
Basement: Full, Fully Finished
Basement: Yes
Cooling: Central A/C
Fireplaces: 1
Fuel Type: Electric
Garage: 1
Heating: Heat Pump(s)
Home Style: Reverse
Lot Size: 0.07 Acres
Roof Type: Architectural Shingle
Stories: 3.0
Taxes: $3,867
Year Built: 1990
Feature Descriptions
Accessibility: 32"+ wide Doors, >84" Garage Door
Additional Structures: Above Grade
Appliances: Dishwasher, Disposal, Built-In Range, Built-In Microwave, Microwave, Oven - Self Cleaning, Oven - Single, Oven/Range - Electric, Refrigerator, Stove, Washer, Water Heater
Days on Site: 8
Electric: 150 Amps, Circuit Breakers
Exterior: Stone
Exterior: Exterior Lighting, Sidewalks, Street Lights
Fencing: Partially
Fireplace: Mantel(s), Brick
Flooring: Carpet, Ceramic Tile, Solid Hardwood, Vinyl
HOA Fee: $250.00/Annually
Interior: Breakfast Area, Carpet, Ceiling Fan(s), Combination Kitchen/Dining, Dining Area, Kitchen - Gourmet, Kitchen - Eat-In, Pantry, Primary Bath(s), Bathroom - Stall Shower, Upgraded Countertops, Bathroom - Tub Shower, Wood Floors
Location: Near National Park
Lot Dimensions: 0.07 Acre(S)
Parking Notes: 1 Total Parking Spaces
Rooms: Living Room, Dining Room, Primary Bedroom, Bedroom 2,Bedroom 3,Bedroom 4,Bedroom 5,Kitchen, Family Room, Den, Foyer, Laundry, Bathroom 2,Bathroom 3,Half Bath
Sewer: Public Sewer
SQFT Above Finished: 2050
SQFT Total Finished: 2050
Structure Type: Twin/Semi-Detached
Total Garage/Parking Spaces: 1
Utilities: Cable TV, Electric Available, Multiple Phone Lines, Phone
Water: Public
Windows: Replacement
Room Sizes
Dining Room: 13 x 11 Level - Main
Kitchen: 21 x 11 Level - Main
Living Room: 18 x 13 Level - Main
Family Room: 20 x 11 Level - Main
Primary Bedroom: 16 x 17 Level - Upper 1
Bedroom 2: 14 x 13 Level - Upper 1
Bedroom 3: 17 x 11 Level - Upper 2
Local Schools
High School: NEWARK
Middle School: SHUE-MEDILL
Elementary School: WILSON
School District: CHRISTINA
Listed By / Shown By
Listed By
Agency Name: EMORY HILL REAL ESTATE SERVICES INC.
Agency Phone: 3023229500
Shown By
Agent Name: Christina Chambers
Agent Phone: (302) 577-0614
Agency Title: Maverick Realty, LLC

Estimate Your Payment
Estimated Payment
$ 1,429.58 per month $979.03 Principal & Interest $322.25 Property Tax $128.30 Homeowner's InsuranceChange Payment Information
Privacy Policy / DMCA Notice / ADA Accessibility


This site is hosted, designed and copyright
© 1994 - 2026 by
Delta Media Group, Inc. -- Patent Pending --
8 Foxtail Court | MLS# DENC2103436
This single family home located at 8 Foxtail Court, Newark, DE 19711 is currently listed for sale with an asking price of $439,900. This property was built in 1990 and has 5 bedrooms and 3 full and 1 partial baths with 2050 sq. ft. Foxtail Court is located in the FOX FIRE subdivision within the CHRISTINA school district. Search FOX FIRE real estate on cchambers.maverickrealtyusa.com today.