Christina Chambers

BEDS2
BATHS1 full
SQUARE FEET969
MLS#DENC2114626
STATUSACTIVE
PROPERTY TYPEResidential - Condominium
SUBDIVISIONVILLA BELMONT
SCHOOLCHRISTINA
Property Description
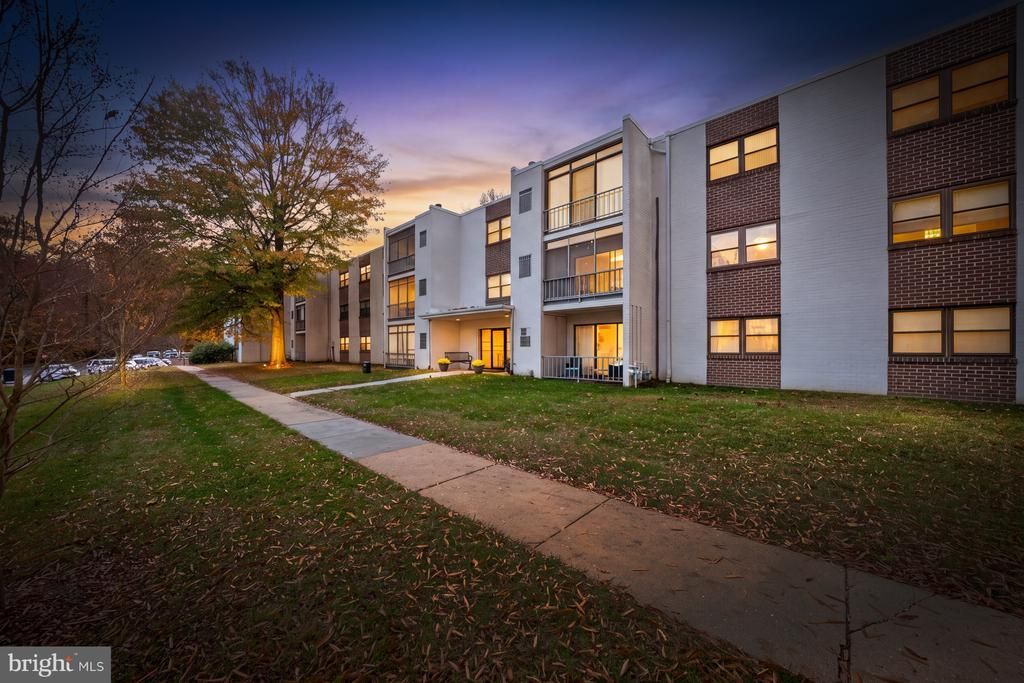
Recently renovated two-bedroom, 1 bathroom, first floor unit backing to private wooded area. New flooring, totally remodeled kitchen, all new stainless-steel appliances, remodeled bathroom, updated lighting, new ceiling fans, new hardware and fresh paint throughout. The roof on the building was just replaced in 2025. This unit is located in close proximity to the University of Delaware campus, Interstate 95, Christana Hospital, Rittenhouse Park and hiking trail and the Iron Hill Park. Community amenities include outdoor pool, picnic area, laundry facility just down the hall, cable television, common area maintenance, exterior building maintenance, sewer, snow removal, trash and water. Nothing left to do! The unit is ready to move right in and priced to sell!
Property Features
Property Type: Residential - Condominium
Cooling: Central A/C
Fuel Type: Electric
Heating: Heat Pump(s)
Home Style: Traditional
Roof Type: Flat
Stories: 3.0
Taxes: $2,123
Year Built: 1957
Feature Descriptions
Accessibility: Level Entry - Main
Additional Structures: Above Grade, Below Grade
Appliances: Built-In Microwave, Dishwasher, Refrigerator
Building Name: Building 80
Community Amenities: Pool - Outdoor
Condo/Coop Fee: $431.00/Monthly
Days on Site: 10
Exterior: Brick
Exterior: Play Area
Flooring: Luxury Vinyl Plank
Interior: Ceiling Fan(s), Dining Area, Elevator, Floor Plan - Traditional, Kitchen - Galley, Upgraded Countertops, Walk-in Closet(s)
Number of Rooms: 5
Pet Restrictions: Number Limit
Sewer: Public Sewer
SQFT Above Finished: 969
SQFT Total Finished: 969
Structure Type: Unit/Flat/Apartment
Utilities: Cable TV Available, Electric Available, Phone
Water: Public
Windows: Double Hung
Local Schools
High School: NEWARK
Middle School: SHUE-MEDILL
Elementary School: WEST PARK PLACE
School District: CHRISTINA
Listed By / Shown By
Listed By
Agency Name: Patterson-Schwartz - Greenville
Agency Phone: 3024294500
Shown By
Agent Name: Christina Chambers
Agent Phone: (302) 577-0614
Agency Title: Maverick Realty, LLC

Estimate Your Payment
Estimated Payment
$ 692.95 per month $456.24 Principal & Interest $176.92 Property Tax $59.79 Homeowner's InsuranceChange Payment Information
Privacy Policy / DMCA Notice / ADA Accessibility


This site is hosted, designed and copyright
© 1994 - 2026 by
Delta Media Group, Inc. -- Patent Pending --
80 Welsh Tract Road, Unit 107 | MLS# DENC2114626
This condo located at 80 Welsh Tract Road, Unit 107, Newark, DE 19713 is currently listed for sale with an asking price of $205,000. This property was built in 1957 and has 2 bedrooms and 1 full baths with 969 sq. ft. Welsh Tract Road, Unit 107 is located in the VILLA BELMONT subdivision within the CHRISTINA school district. Search VILLA BELMONT real estate on cchambers.maverickrealtyusa.com today.