Christina Chambers

BEDS4
BATHS3 full 1 partial
SQUARE FEET4,873
MLS#DENC2114088
STATUSACTIVE
PROPERTY TYPEResidential - Single Family
SUBDIVISIONPONDS OF ODESSA
SCHOOLAPPOQUINIMINK
Property Description
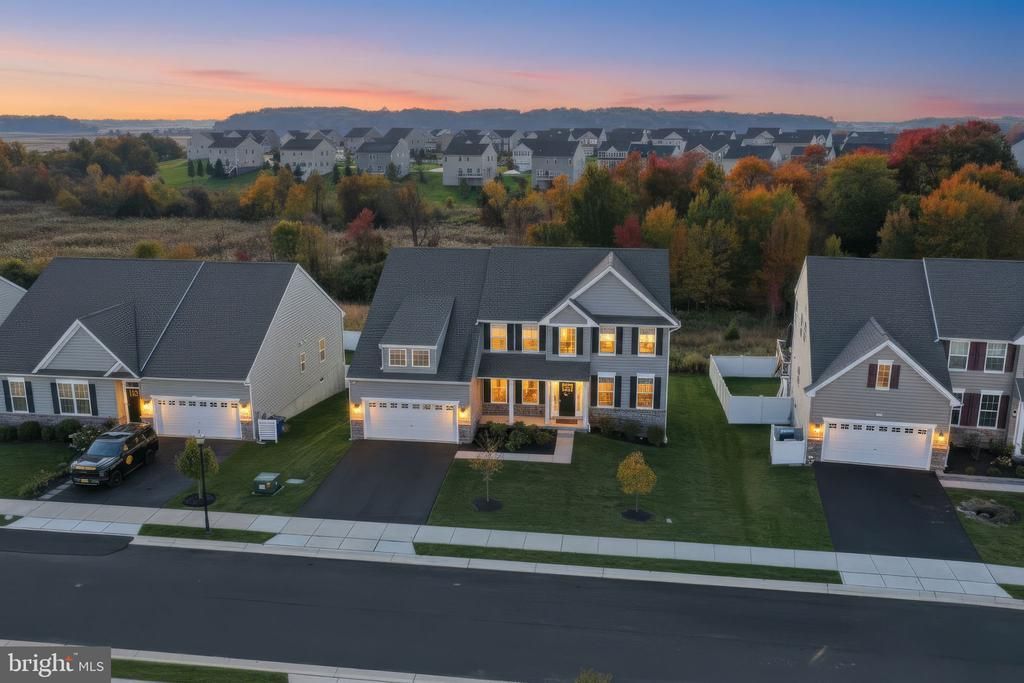
Welcome to 828 Guthrie Circle, located in Ponds of Odessa and feeding to Appoquinimink School District. Built by Benchmark, the Greenspring model is one of the largest in the community with structural upgrades that add even more space! The gourmet kitchen features beautiful granite countertops, a double wall oven, gas cooking and plenty of seating providing a great space for everyday meals and entertaining.The walk in pantry is huge and the sunroom addition not only adds additional square feet to the main floor but also expands the basement space. There is a private office on the main floor that could also be used as a 5th bedroom. Upstairs, all 4 bedrooms are spacious and the primary bedroom features a large sitting area and a walk in closet that dreams are made of! The finished basement adds valuable additional living space and a full bathroom. This finished space is perfect for a recreation room, home office, entertainment area, or whatever best suits your needs. The large walk out area of the basement leads you to the backyard where you will find peace and privacy! The homeowners have taken wonderful care of their home and property over the years even adding an irrigation system to maintain a beautiful lawn. This is a wonderful home only available due to a recent job relocation.
Property Features
Property Type: Residential - Single Family
Basement: Yes
Basement: Full, Walkout Level, Partially Finished
Cooling: Central A/C
Fireplaces: 1
Fuel Type: Natural Gas
Garage: 2
Heating: Forced Air
Home Style: Colonial
Lot Size: 0.21 Acres
Roof Type: Pitched
Stories: 2.0
Taxes: $5,293
Year Built: 2019
Feature Descriptions
Additional Structures: Above Grade, Below Grade
Appliances: Built-In Microwave, Dishwasher, Disposal, Cooktop, Oven - Double, Oven - Wall, Stainless Steel Appliances
Days on Site: 4
Exterior: Vinyl Siding, Stone
Exterior: Sidewalks, Street Lights, Underground Lawn Sprinkler
Fireplace: Gas/Propane
HOA Fee: $360.00/Annually
Interior: Kitchen - Gourmet, Kitchen - Island, Formal/Separate Dining Room, Pantry, Primary Bath(s), Walk-in Closet(s), Wood Floors
Lot: Backs to Trees
Lot Dimensions: 0.21 Acre(S)
Number of Rooms: 11
Parking Notes: 2 Total Parking Spaces
Rooms: Living Room, Dining Room, Primary Bedroom, Bedroom 2,Bedroom 3,Bedroom 4,Kitchen, Family Room, Basement, Breakfast Room, Sun/Florida Room, Laundry, Other, Office, Recreation Room, Bathroom 2,Bathroom 3,Primary Bathroom, Half Bath
Sewer: Public Sewer
SQFT Above Finished: 4050
SQFT Below Finished: 823
SQFT Total Finished: 4873
Structure Type: Detached
Total Garage/Parking Spaces: 2
Water: Public
Room Sizes
Living Room: 16 x 20 Level - Main
Family Room: 16 x 10 Level - Main
Kitchen: 16 x 15 Level - Main
Breakfast Room: 8 x 19 Level - Main
Dining Room: 12 x 13 Level - Main
Sun/Florida Room: 14 x 12 Level - Main
Office: 12 x 12 Level - Main
Laundry: 7 x 6 Level - Main
Half Bath: 6 x 6 Level - Main
Primary Bedroom: 25 x 20 Level - Upper 1
Bedroom 2: 12 x 13 Level - Upper 1
Bedroom 3: 13 x 12 Level - Upper 1
Bedroom 4: 12 x 11 Level - Upper 1
Primary Bathroom: 9 x 12 Level - Upper 1
Bathroom 2: 9 x 6 Level - Upper 1
Recreation Room: 25 x 34 Level - Lower 1
Basement: 35 x 41 Level - Lower 1
Bathroom 3: 6 x 10 Level - Lower 1
Other: 6 x 6 Level - Main
Local Schools
High School: ODESSA
Middle School: CANTWELL BRIDGE
Elementary School: LOREWOOD GROVE
School District: APPOQUINIMINK
Listed By / Shown By
Listed By
Agency Name: Real Broker LLC
Agency Phone: 8554500442
Shown By
Agent Name: Christina Chambers
Agent Phone: (302) 577-0614
Agency Title: Maverick Realty, LLC

Estimate Your Payment
Estimated Payment
$ 2,253.49 per month $1,602.41 Principal & Interest $441.08 Property Tax $210.00 Homeowner's InsuranceChange Payment Information
Privacy Policy / DMCA Notice / ADA Accessibility


This site is hosted, designed and copyright
© 1994 - 2026 by
Delta Media Group, Inc. -- Patent Pending --
828 Guthrie Circle | MLS# DENC2114088
This single family home located at 828 Guthrie Circle, Middletown, DE 19709 is currently listed for sale with an asking price of $720,000. This property was built in 2019 and has 4 bedrooms and 3 full and 1 partial baths with 4873 sq. ft. Guthrie Circle is located in the PONDS OF ODESSA subdivision within the APPOQUINIMINK school district. Search PONDS OF ODESSA real estate on cchambers.maverickrealtyusa.com today.