Christina Chambers

BEDS2
BATHS2 full
SQUARE FEET1,987
MLS#DESU2123190
STATUSACTIVE
PROPERTY TYPEResidential - Single Family
SCHOOLWOODBRIDGE
Property Description
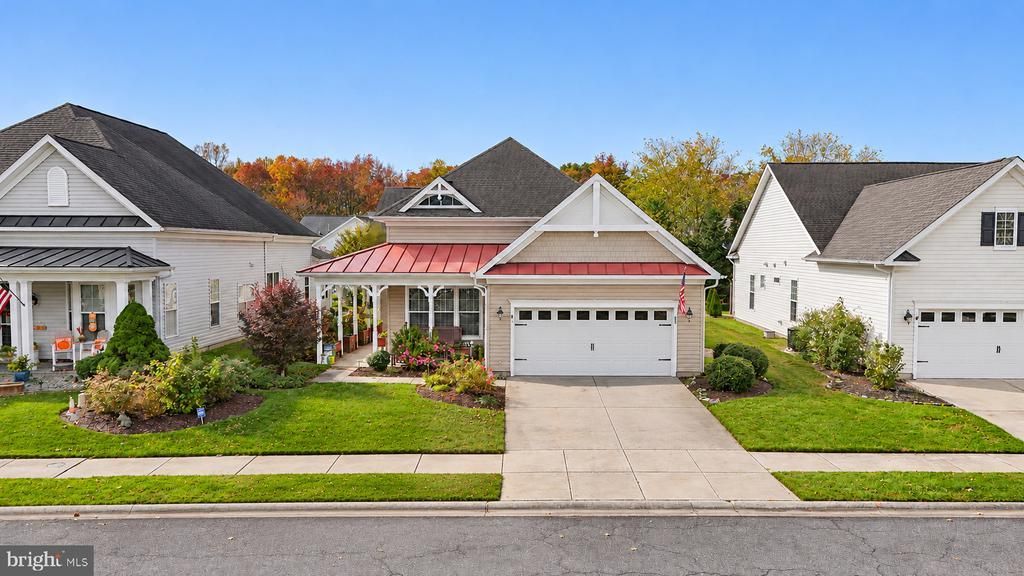
Welcome to Heritage Shores, where resort-style living meets the comfort of home! Located in one of Delaware's premier 55+ active adult communities, this charming 2-bedroom, 2-bath Newlyn model offers almost 2,000 square feet of thoughtfully designed living space, a welcoming farmhouse-inspired exterior, and a lifestyle filled with opportunities to relax, explore, and connect. Whether your ideal day includes a round of golf, a fitness class, lunch with friends, or a quiet afternoon on your screened porch, Heritage Shores gives you the freedom to enjoy retirement on your terms. Conveniently located in Bridgeville with access to local shopping, dining, and Delaware's coastal attractions, this community offers the perfect balance of activity, relaxation, and everyday convenience. Step inside to a bright, inviting foyer that opens to a formal dining room featuring elegant crown molding, chair rail, and a tray ceiling. A separate living room provides flexible space for entertaining, a home office, or a 3rd bedroom. The spacious family room features a natural gas fireplace and flows seamlessly into the kitchen, complete with a large center island, abundant cabinetry, and a custom backsplash. Just beyond, the screened porch offers the perfect place to enjoy your morning coffee, unwind in the evenings, or simply take in the peaceful surroundings. The primary suite features a private bath with dual vanities, a walk-in shower, and a soaking tub. A second bedroom, full bathroom, and attached two-car garage complete this comfortable, single-level layout. But what truly sets this home apart is the lifestyle waiting just outside your front door! Heritage Shores offers an incredible collection of amenities designed to make every day feel like a getaway. At the heart of the community is a 28,000-square-foot clubhouse featuring dining options, a grand ballroom, fitness and wellness facilities, billiards and card rooms, a library, and creative spaces. Enjoy year-round swimming with indoor and outdoor pools, stay active on the tennis and pickleball courts, or spend an afternoon playing bocce ball, shuffleboard, or horseshoes. Golf enthusiasts will appreciate the beautiful 18-hole championship golf course and driving range. Residents can also enjoy the Sugar Beet Market, on-site restaurants, walking opportunities, and a full calendar of clubs, classes, social gatherings, and community events. This isn't just a place to live. It's a lifestyle to love. Welcome home to 83 Emily's Pintail Drive!
Property Features
Property Type: Residential - Single Family
Cooling: Central A/C
Fireplaces: 1
Fuel Type: Natural Gas
Garage: 2
Heating: Central
Home Style: Ranch/Rambler
Lot Size: 0.16 Acres
Roof Type: Architectural Shingle
Stories: 1.0
Taxes: $1,338
Year Built: 2007
Feature Descriptions
Accessibility: 2+ Access Exits, Level Entry - Main
Additional Structures: Above Grade, Below Grade
Appliances: Built-In Microwave, Dishwasher, Dryer - Electric, Refrigerator, Stainless Steel Appliances, Water Heater
Building Name: NONE AVAILABLE
Community Amenities: Bar/Lounge, Bike Trail, Club House, Common Grounds, Community Center, Convenience Store, Dog Park, Fitness Center, Golf Club, Golf Course, Golf Course Membership Available, Jog/Walk Path, Library, Meeting Room, Party Room, Pickleball Courts, Picnic Area, Pool - Outdoor, Putting Green, Recreational Center, Retirement Community, Swimming Pool, Tennis Courts, Other
Days on Site: 8
Exterior: Vinyl Siding
Fireplace: Electric
Flooring: Ceramic Tile, Carpet, Hardwood
HOA Fee: $330.00/Monthly
Interior: Bathroom - Soaking Tub, Bathroom - Stall Shower, Bathroom - Walk-In Shower, Breakfast Area, Built-Ins, Ceiling Fan(s), Combination Kitchen/Living, Dining Area, Entry Level Bedroom, Family Room Off Kitchen, Floor Plan - Open, Formal/Separate Dining Room, Kitchen - Eat-In, Kitchen - Island, Kitchen - Table Space, Pantry, Recessed Lighting, Store/Office, Walk-in Closet(s), Wood Floors
Location: Adjoins Golf Course
Lot Dimensions: 0.16 Acre(S)
Parking Notes: 4 Total Parking Spaces
Pet Restrictions: Number Limit
Sewer: Public Sewer
SQFT Above Finished: 1987
SQFT Total Finished: 1987
Structure Type: Detached
Total Garage/Parking Spaces: 4
Water: Public
Local Schools
School District: WOODBRIDGE
Listed By / Shown By
Listed By
Agency Name: Keller Williams Realty Delmarva
Agency Phone: 4106770909
Shown By
Agent Name: Christina Chambers
Agent Phone: (302) 577-0614
Agency Title: Maverick Realty, LLC

Estimate Your Payment
Estimated Payment
$ 992.28 per month $778.73 Principal & Interest $111.50 Property Tax $102.05 Homeowner's InsuranceChange Payment Information
Privacy Policy / DMCA Notice / ADA Accessibility


This site is hosted, designed and copyright
© 1994 - 2026 by
Delta Media Group, Inc. -- Patent Pending --
83 Emilys Pintail Drive | MLS# DESU2123190
This single family home located at 83 Emilys Pintail Drive, Bridgeville, DE 19933 is currently listed for sale with an asking price of $349,900. This property was built in 2007 and has 2 bedrooms and 2 full baths with 1987 sq. ft. Emilys Pintail Drive is located within the WOODBRIDGE school district. Search Bridgeville real estate on cchambers.maverickrealtyusa.com today.