Christina Chambers

BEDS4
BATHS2 full 1 partial
SQUARE FEET2,700
MLS#DENC2115138
STATUSACTIVE
PROPERTY TYPERental - Single Family
SUBDIVISIONHIGHPOINT
SCHOOLCOLONIAL
Property Description
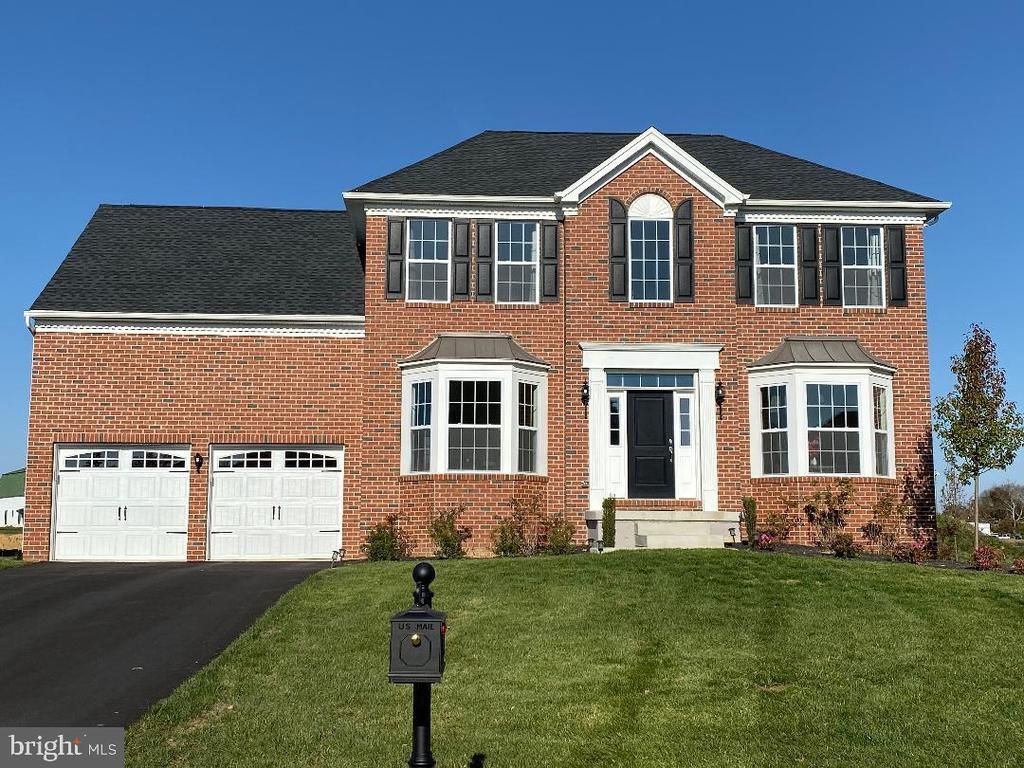
A very beautiful house. Bright and airy. Built by Toll brother, a brick colonial with 2 bay-windows. 4 large bedrooms, 2.1 bath, 2 car garage. Wonderful living and dining room. 2-story grand open foyer with oak staircase. Wonderful kitchen with upgrade cabinet and granite tops, venting to exterior, stainless steel appliances. A beautiful extension in kitchen adds more space, cabinets and counters. Elegant super large master bedroom with an upgrade sitting room. Luxurious 4-piece master bath with lovely garden soaking garden tub, upgrade shower stall, double vanities. It is much better than new one with many beautiful features and options! 9' high ceiling on 1st, 2nd floor and basement. Beautiful backyard view. Landlord requires all applicants' credit score are over 700, and total gross income is 4 times of rent to qualify. No Pets and Nonsmoker. Thank you!
Property Features
Property Type: Rental - Single Family
Basement: Yes
Basement: Full
Cooling: Central A/C
Fuel Type: Natural Gas
Garage: 2 car attached
Heating: Central, Forced Air
Home Style: Colonial
Lot Size: 0.33 Acres
Roof Type: Asphalt
Stories: 2.0
Year Built: 2019
Feature Descriptions
Additional Structures: Above Grade, Below Grade
Appliances: Built-In Microwave, Built-In Range, Dishwasher, Disposal, Dryer, Oven - Wall, Range Hood, Refrigerator, Stainless Steel Appliances, Washer, Water Heater
Electric: 200+ Amp Service
Exterior: Brick, Vinyl Siding, Aluminum Siding
Exterior: Sidewalks
Flooring: Hardwood, Carpet
HOA Fee: $116.00/Monthly
Interior: Breakfast Area, Butlers Pantry, Chair Railings, Crown Moldings, Family Room Off Kitchen, Floor Plan - Open, Formal/Separate Dining Room, Kitchen - Gourmet, Kitchen - Galley, Kitchen - Island, Primary Bath(s), Recessed Lighting, Bathroom - Stall Shower, Bathroom - Tub Shower, Upgraded Countertops, WhirlPool/HotTub, Wood Floors
Lot Dimensions: 0.33 Acre(S)
Number of Rooms: 9
Sewer: Public Sewer
Special View Info: Scenic Vista
SQFT Above Finished: 2700
SQFT Total Finished: 2700
Structure Type: Detached
Total Garage/Parking Spaces: 2
Utilities: Under Ground
Water: Public
Windows: Bay/Bow
Local Schools
School District: COLONIAL
Listed By / Shown By
Listed By
Agency Name: RE/MAX Edge
Agency Phone: 3024424200
Shown By
Agent Name: Christina Chambers
Agent Phone: (302) 577-0614
Agency Title: Maverick Realty, LLC

Privacy Policy / DMCA Notice / ADA Accessibility


This site is hosted, designed and copyright
© 1994 - 2026 by
Delta Media Group, Inc. -- Patent Pending --
907 Melissa Court | MLS# DENC2115138
This property located at 907 Melissa Court , New Castle, DE 19720 is currently listed for rent with an asking price of $3,200 / Monthly. Melissa Court is located within the COLONIAL school district. Search New Castle real estate on cchambers.maverickrealtyusa.com today.