Christina Chambers

BEDS5
BATHS3 full
SQUARE FEET2,667
MLS#DEKT2050886
STATUSACTIVE
PROPERTY TYPEResidential - Single Family
SUBDIVISIONHERITAGE TRACE
SCHOOLSMYRNA
Property Description
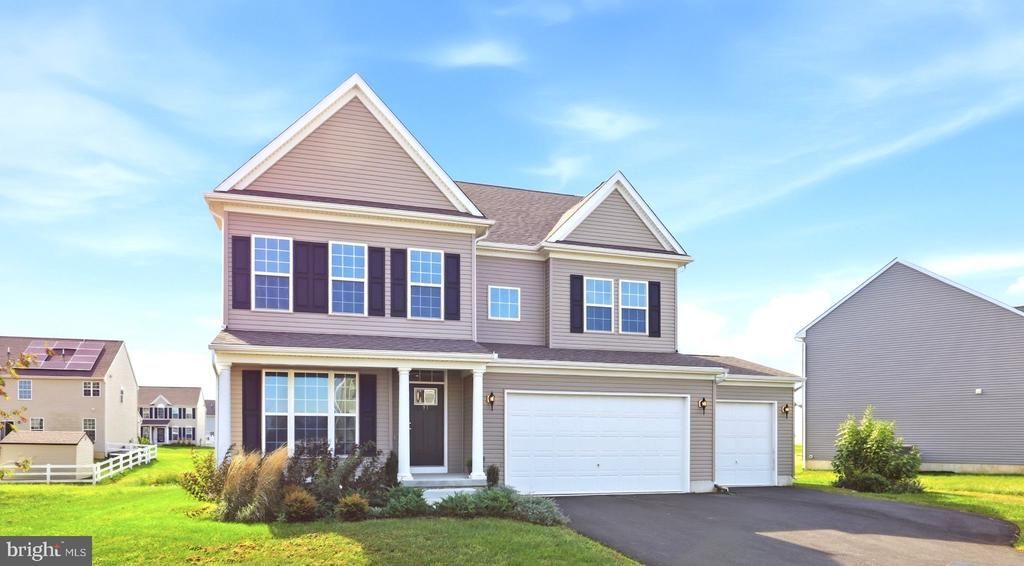
Built in 2025, 91 Farleigh Drive in Heritage Trace offers five bedrooms, three full bathrooms, and a flexible layout ready for your next chapter. The open-concept living area brings the kitchen, dining, and living spaces together, creating a welcoming place for everyday life and time with family and friends. A first-floor bedroom and full bath offer flexibility for guests or multigenerational living, while the private den with glass French doors makes an ideal home office or quiet retreat. Upstairs, the spacious primary suite, three additional bedrooms, and conveniently located laundry room give everyone room to settle in. The full basement, with natural light and a code-compliant egress window, offers over 1,000 square feet of potential for future living space, a home gym, recreation room, or extra storage. A three-car garage, brand-new washer and dryer, new refrigerator, and established perennial landscaping add even more value. The HOA currently allows fences, sheds, and pools with HOA approval.
Property Features
Property Type: Residential - Single Family
Basement: Yes
Basement: Full, Unfinished, Windows, Sump Pump
Cooling: Central A/C
Fuel Type: Natural Gas
Garage: 3
Heating: 90% Forced Air
Home Style: Colonial
Lot Size: 0.23 Acres
Roof Type: Architectural Shingle
Stories: 3.0
Taxes: $2,110
Year Built: 2025
Feature Descriptions
Accessibility: 32"+ wide Doors,36"+ wide Halls, Doors - Lever Handle(s)
Additional Structures: Above Grade, Below Grade
Appliances: Dishwasher, Disposal, Dryer, Energy Efficient Appliances, Oven/Range - Gas, Refrigerator, Stainless Steel Appliances, Washer
Community Amenities: Jog/Walk Path, Tot Lots/Playground, Common Grounds
Electric: 200+ Amp Service
Exterior: Vinyl Siding
Exterior: Sidewalks, Street Lights, Play Area, Gutter System
Flooring: Carpet, Luxury Vinyl Plank, Luxury Vinyl Tile
HOA Fee: $292.00/Annually
Interior: Carpet, Combination Kitchen/Dining, Dining Area, Entry Level Bedroom, Family Room Off Kitchen, Floor Plan - Open, Kitchen - Island, Pantry, Primary Bath(s), Walk-in Closet(s), Store/Office
Lot: Cleared, Rear Yard
Lot Dimensions: 0.23 Acre(S)
Number of Rooms: 10
Parking Features: Asphalt Driveway
Parking Notes: 6 Total Parking Spaces
Rooms: Primary Bedroom, Bedroom 3,Bedroom 4,Bedroom 5,Kitchen, Family Room, Den, Breakfast Room, Bedroom 1,Laundry, Utility Room, Bathroom 1,Bathroom 2,Primary Bathroom
Sewer: Public Sewer
SQFT Above Finished: 2667
SQFT Total Finished: 2667
Structure Type: Detached
Total Garage/Parking Spaces: 6
Utilities: Cable TV Available, Natural Gas Available, Under Ground
Water: Public
Windows: Energy Efficient, Double Pane
Room Sizes
Laundry: 8 x 8 Level - Upper 1
Family Room: 16 x 21 Level - Main
Den: 12 x 13 Level - Main
Breakfast Room: 11 x 11 Level - Main
Kitchen: 11 x 16 Level - Main
Bedroom 1: 14 x 18 Level - Main
Primary Bathroom: 14 x 8 Level - Upper 1
Primary Bedroom: 18 x 17 Level - Upper 1
Bedroom 3: 17 x 13 Level - Upper 1
Bedroom 4: 13 x 14 Level - Upper 1
Bedroom 5: 14 x 12 Level - Upper 1
Local Schools
High School: SMYRNA
Middle School: SMYRNA
Elementary School: SUNNYSIDE
School District: SMYRNA
Listed By / Shown By
Listed By
Agency Name: EXP Realty, LLC
Agency Phone: 8885434829
Shown By
Agent Name: Christina Chambers
Agent Phone: (302) 577-0614
Agency Title: Maverick Realty, LLC

Estimate Your Payment
Estimated Payment
$ 1,560.31 per month $1,224.06 Principal & Interest $175.83 Property Tax $160.42 Homeowner's InsuranceChange Payment Information
Privacy Policy / DMCA Notice / ADA Accessibility


This site is hosted, designed and copyright
© 1994 - 2026 by
Delta Media Group, Inc. -- Patent Pending --
91 Farleigh Drive | MLS# DEKT2050886
This single family home located at 91 Farleigh Drive, Smyrna, DE 19977 is currently listed for sale with an asking price of $550,000. This property was built in 2025 and has 5 bedrooms and 3 full baths with 2667 sq. ft. Farleigh Drive is located in the HERITAGE TRACE subdivision within the SMYRNA school district. Search HERITAGE TRACE real estate on cchambers.maverickrealtyusa.com today.