Christina Chambers

BEDS3
BATHS1 full 1 partial
SQUARE FEET1,625
MLS#DENC2112036
STATUSACTIVE
PROPERTY TYPEResidential - Townhouse
SUBDIVISIONFOREST GLEN PINEWO
SCHOOLCHRISTINA
Property Description
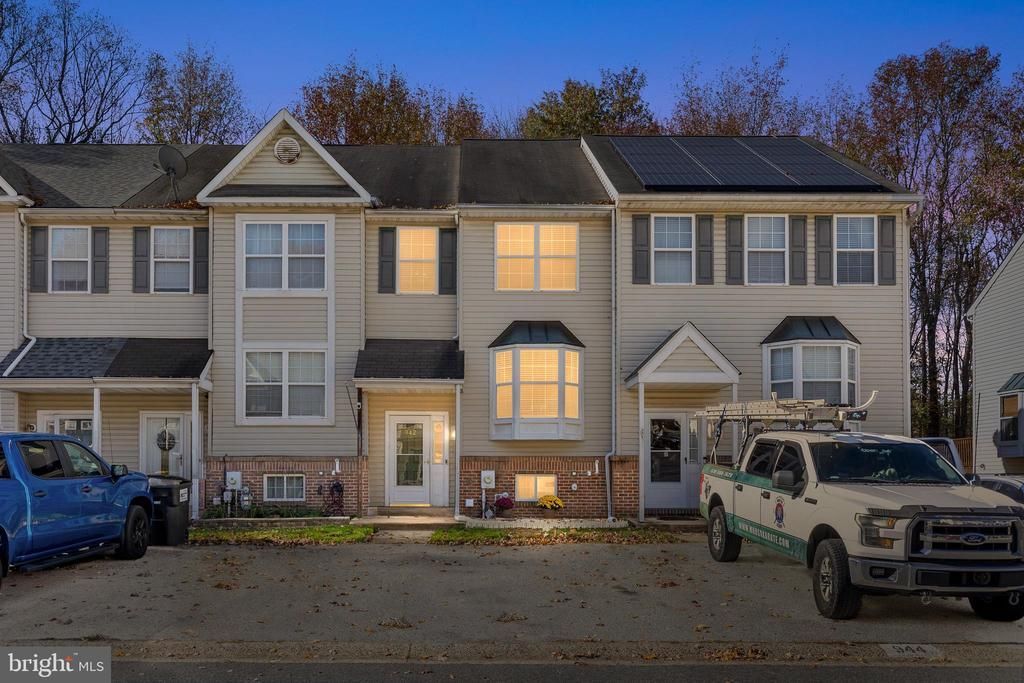
Welcome home to 942 Rue Madora — a bright, move-in-ready townhouse in Bear DE with brand-new paint throughout and room for everyone. 3 bedrooms and 1.5 baths. The eat-in kitchen features laminate flooring and plenty of space for the family to eat in the kitchen or at the breakfast bar overlooking the living room. The main level opens into a large living room anchored by a cozy gas fireplace, with sliding glass doors leading out to the rear deck — perfect for morning coffee or evening grilling. Ample sized rear yard for a pet if you so desire and a shed that is included to store your lawn mower, tools, etc. Upstairs, the large primary bedroom features a vaulted ceiling and plenty of space to spread out, joined by two additional bedrooms and a full bathroom. Downstairs, the finished basement adds flexible living space — ideal for a family room, home office, gym, or guest suite. With fresh paint in every room and a layout that lives large, 942 Rue Madora is ready for its next chapter — all you have to do is unpack. Features: 3 bedrooms · 1.5 baths · finished basement · gas fireplace · rear deck · eat-in kitchen · fresh paint throughout - washer and dryer included - AC was replaced in 2023 - Heater was replaced in 2019
Property Features
Property Type: Residential - Townhouse
Basement: Yes
Basement: Full, Fully Finished, Interior Access, Outside Entrance, Sump Pump, Windows
Cooling: Central A/C
Fireplaces: 1
Fuel Type: Natural Gas
Heating: Central
Lot Size: 0.05 Acres
Roof Type: Asphalt
Stories: 3.0
Taxes: $2,920
Year Built: 1994
Feature Descriptions
Accessibility: 2+ Access Exits
Additional Structures: Above Grade
Appliances: Dishwasher, Microwave, Range Hood, Refrigerator, Water Heater
Days on Site: 10
Exterior: Frame
Exterior: Outbuilding(s)
Fireplace: Gas/Propane
Flooring: Carpet
HOA Fee: $145.00/Annually
Interior: Breakfast Area, Carpet, Ceiling Fan(s), Combination Dining/Living, Combination Kitchen/Dining, Dining Area, Family Room Off Kitchen, Floor Plan - Open, Kitchen - Eat-In, Kitchen - Island
Lot: Backs to Trees
Lot Dimensions: 0.05 Acre(S)
Parking Features: Asphalt Driveway
Parking Notes: 2 Total Parking Spaces
Sewer: Public Sewer
SQFT Above Finished: 1625
SQFT Total Finished: 1625
Structure Type: Interior Row/Townhouse
Total Garage/Parking Spaces: 2
Water: Public
Windows: Bay/Bow
Local Schools
School District: CHRISTINA
Listed By / Shown By
Listed By
Agency Name: Century 21 Emerald
Agency Phone: 3027981000
Shown By
Agent Name: Christina Chambers
Agent Phone: (302) 577-0614
Agency Title: Maverick Realty, LLC

Estimate Your Payment
Estimated Payment
$ 1,048.60 per month $711.96 Principal & Interest $243.33 Property Tax $93.30 Homeowner's InsuranceChange Payment Information
Privacy Policy / DMCA Notice / ADA Accessibility


This site is hosted, designed and copyright
© 1994 - 2026 by
Delta Media Group, Inc. -- Patent Pending --
942 Rue Madora | MLS# DENC2112036
This townhouse located at 942 Rue Madora, Bear, DE 19701 is currently listed for sale with an asking price of $319,900. This property was built in 1994 and has 3 bedrooms and 1 full and 1 partial baths with 1625 sq. ft. Rue Madora is located in the FOREST GLEN PINEWO subdivision within the CHRISTINA school district. Search FOREST GLEN PINEWO real estate on cchambers.maverickrealtyusa.com today.