Christina Chambers

BEDS4
BATHS3 full
SQUARE FEET1,783
MLS#DESU2115316
STATUSACTIVE
PROPERTY TYPEResidential - Single Family
SCHOOLLAUREL
Property Description
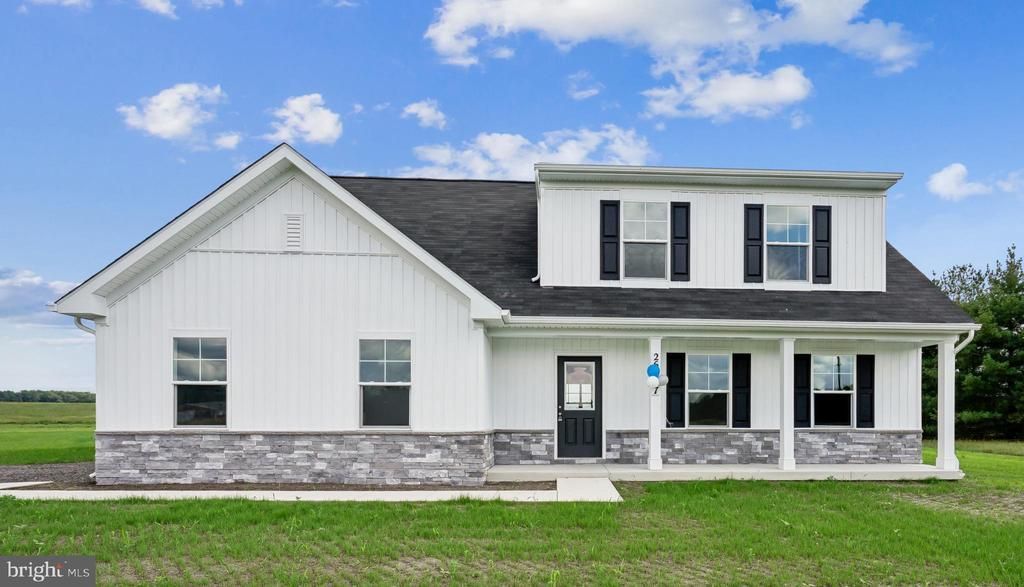
This Blue Ribbon floorplan by Caruso Homes offers the convenience of main-level living with additional space upstairs, making it well suited for a variety of lifestyles. Inside, the open floorplan features an open-concept floorplan with great room, dining area, and kitchen featuring a large center island and pantry. The first-floor primary suite includes a walk-in closet and private en suite bath, while a secondary bedroom and full bath on the main level provide flexibility for guests or a home office. Upstairs, two additional bedrooms share a full bath, creating a separate living space for family or visitors. An attached two-car garage, first-floor laundry room, energy-efficient construction, and a comprehensive builder warranty complete this well-appointed home. Camp Rd offers the freedom of no HOA, easy access to Route 13, with convenient proximity to shopping, dining, and only 42 miles to Dover Air Force Base. Enjoy the charm of small-town living while staying close to Delaware and Maryland beaches, year-round festivals, outdoor recreation, and everything Southern Delaware has to offer. This home is currently under construction and photos are for representational purposes only. Contact Caruso Homes for a complete list of included features.
Property Features
Property Type: Residential - Single Family
Cooling: Central A/C
Fuel Type: Electric
Heating: Heat Pump(s)
Home Style: Farmhouse/National Folk
Lot Size: 1.00 Acres
Stories: 2.0
Taxes: $197
Year Built: 2026
Feature Descriptions
Additional Structures: Above Grade, Below Grade
Appliances: Built-In Microwave, Dishwasher, Oven/Range - Electric, Refrigerator, Stainless Steel Appliances
Building Name: NONE AVAILABLE
Days on Site: 16
Exterior: Stick Built
Flooring: Carpet, Laminate Plank
Interior: Bathroom - Walk-In Shower, Combination Kitchen/Living, Dining Area, Family Room Off Kitchen, Floor Plan - Open, Kitchen - Island, Walk-in Closet(s)
Lot Dimensions: 1.00 Acre(S)
Parking Notes: 2 Total Parking Spaces
Sewer: Private Septic Tank
SQFT Above Finished: 1783
SQFT Total Finished: 1783
Structure Type: Detached
Total Garage/Parking Spaces: 2
Utilities: Under Ground
Water: Well
Local Schools
School District: LAUREL
Listed By / Shown By
Listed By
Agency Name: Dugre' Real Estate Company
Agency Phone: 2404635300
Shown By
Agent Name: Christina Chambers
Agent Phone: (302) 577-0614
Agency Title: Maverick Realty, LLC

Estimate Your Payment
Estimated Payment
$ 1,100.12 per month $958.14 Principal & Interest $16.42 Property Tax $125.57 Homeowner's InsuranceChange Payment Information
Privacy Policy / DMCA Notice / ADA Accessibility


This site is hosted, designed and copyright
© 1994 - 2026 by
Delta Media Group, Inc. -- Patent Pending --
9782 Camp Road | MLS# DESU2115316
This single family home located at 9782 Camp Road, Laurel, DE 19956 is currently listed for sale with an asking price of $430,515. This property was built in 2026 and has 4 bedrooms and 3 full baths with 1783 sq. ft. Camp Road is located within the LAUREL school district. Search Laurel real estate on cchambers.maverickrealtyusa.com today.