Christina Chambers

BEDS4
BATHS3 full 1 partial
SQUARE FEET3,871
MLS#DESU2124402
STATUSACTIVE
PROPERTY TYPEResidential - Single Family
SUBDIVISIONCYPRESS CREEK ESTATES
SCHOOLMILFORD
Property Description
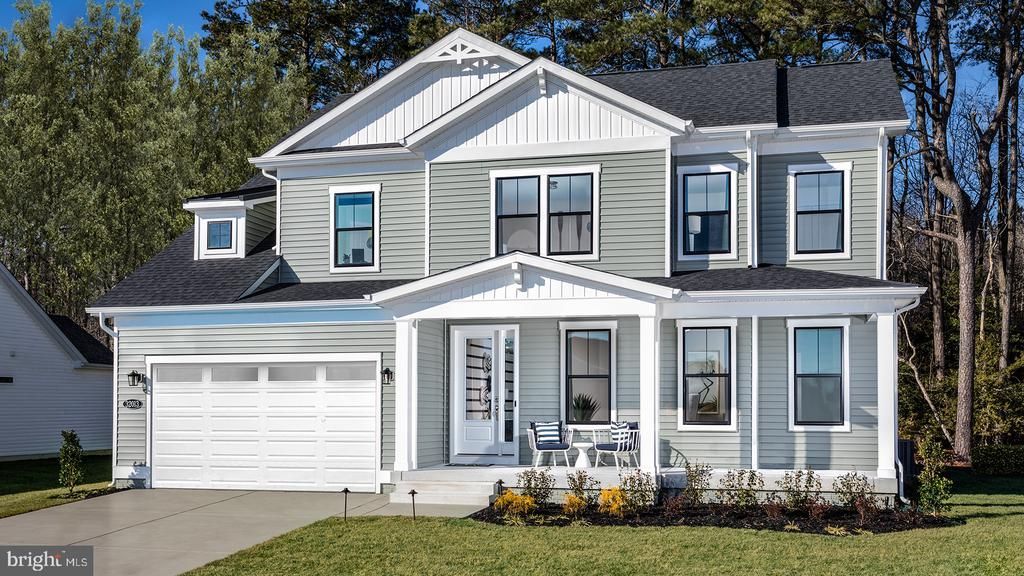
This gorgeous Barbados in Lincoln is the ideal home. The spacious basement can hold boxes of past memories, host play dates, or become a sanctuary for the house. The first floor primary bedroom, just off of the open living area and kitchen, offers convenience and ease. A beautiful quartz kitchen island fit to hold dinner, a late-night snack, or the ideal work-from-home space sits just across from a breakfast nook. Windows pouring in light lead out towards the extended screen porch, fit with a fireplace. And with a two-car garage, everything from bikes and cars to surfboards and golf clubs have a place to call home as well. Upstairs, 2 bedrooms are accompanied by an adjacent bathroom, as well as a loft area. The multi-functional loft area can become a sitting area, playroom, or librarians corner, all depending on what your needs. *photos may not be of actual home. Photos may be of similar home/floorplan if home is under construction or if this is a base price listing.
Property Features
Property Type: Residential - Single Family
Basement: Yes
Basement: Fully Finished
Cooling: Central A/C, Programmable Thermostat
Fuel Type: Propane - Leased, Propane - Owned
Garage: 2
Heating: Programmable Thermostat
Home Style: Craftsman
Lot Size: 0.56 Acres
Roof Type: Architectural Shingle
Stories: 3.0
Taxes: $0
Year Built: 2027
Feature Descriptions
Additional Structures: Above Grade, Below Grade
Appliances: Microwave, Refrigerator, Dishwasher, Disposal, Stainless Steel Appliances, Cooktop, Oven - Wall
Building Name: NONE AVAILABLE
Community Amenities: Jog/Walk Path
Exterior: Vinyl Siding, Stone
Exterior: Sidewalks, Street Lights
HOA Fee: $65.00/Monthly
Interior: Combination Kitchen/Living, Entry Level Bedroom, Family Room Off Kitchen, Floor Plan - Open, Kitchen - Eat-In, Kitchen - Island, Pantry, Recessed Lighting, Walk-in Closet(s), Upgraded Countertops
Lot Dimensions: 0.56 Acre(S)
Parking Notes: 2 Total Parking Spaces
Rooms: Living Room, Primary Bedroom, Bedroom 2,Bedroom 3,Bedroom 4,Kitchen, Breakfast Room, Loft, Recreation Room, Bathroom 2,Bathroom 3,Bonus Room, Primary Bathroom
Sewer: Gravity Sept Fld
SQFT Above Finished: 2657
SQFT Below Finished: 1214
SQFT Total Finished: 3871
Structure Type: Detached
Total Garage/Parking Spaces: 2
Water: Well
Local Schools
School District: MILFORD
Listed By / Shown By
Listed By
Agency Name: DRB Group Realty, LLC
Agency Phone: 2404579391
Shown By
Agent Name: Christina Chambers
Agent Phone: (302) 577-0614
Agency Title: Maverick Realty, LLC

Estimate Your Payment
Estimated Payment
$ 1,862.73 per month $1,646.90 Principal & Interest $0.00 Property Tax (data not provided by mls) $215.83 Homeowner's InsuranceChange Payment Information
Privacy Policy / DMCA Notice / ADA Accessibility


This site is hosted, designed and copyright
© 1994 - 2026 by
Delta Media Group, Inc. -- Patent Pending --
Homesite 17 Peach Tree Drive | MLS# DESU2124402
This single family home located at Homesite 17 Peach Tree Drive , Lincoln, DE 19960 is currently listed for sale with an asking price of $739,990. This property was built in 2027 and has 4 bedrooms and 3 full and 1 partial baths with 3871 sq. ft. Homesite 17 Peach Tree Drive is located in the CYPRESS CREEK ESTATES subdivision within the MILFORD school district. Search CYPRESS CREEK ESTATES real estate on cchambers.maverickrealtyusa.com today.