Christina Chambers

BEDS4
BATHS3 full 1 partial
SQUARE FEET2,842
MLS#DESU2124128
STATUSACTIVE
PROPERTY TYPEResidential - Single Family
SUBDIVISIONIRONWOOD
SCHOOLINDIAN RIVER
Property Description
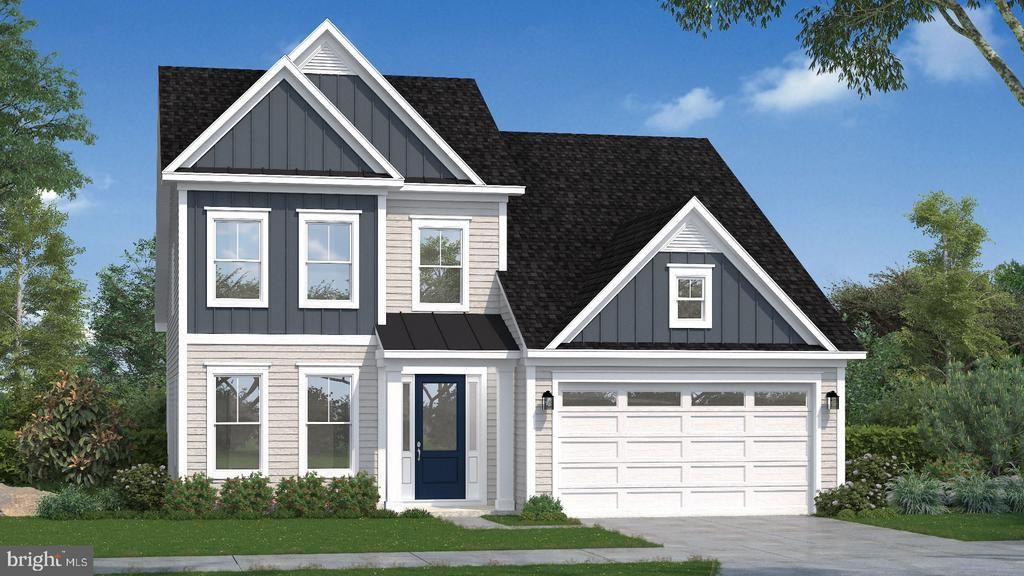
This beautifully designed 4-bedroom, 3.5-bathroom home offers the perfect balance of coastal convenience and peaceful living. Located just a few miles from Bethany Beach, you'll enjoy easy access to everything the area has to offer, from beach days and waterfront dining to local shops and seasonal attractions, all while being tucked away from the hustle and bustle. The first floor welcomes you with a spacious, open-concept layout that creates a natural flow between the living and kitchen areas, all while holding a formal dining room, making it ideal for entertaining or simply enjoying a relaxing evening at home. The first-floor primary suite adds an extra layer of convenience, offering a private retreat with easy accessibility and a layout that accommodates a variety of needs. Upstairs, 3 generously sized bedrooms provide comfortable accommodation for guests, while an additional bonus room offers endless possibilities, whether transformed into a cozy movie room, game room, home office, or peaceful reading nook. With its flexible living spaces, thoughtful layout, and desirable location near the beach, this home offers the perfect setting to make lasting memories along the coast. *Photos may not be of actual home. Photos may be of similar home/floorplan if home is under construction or if this is a base price listing.
Property Features
Property Type: Residential - Single Family
Cooling: Central A/C, Programmable Thermostat, Zoned
Fireplaces: 1
Fuel Type: Electric
Garage: 3
Heating: Programmable Thermostat, Zoned
Home Style: Craftsman
Lot Size: 0.21 Acres
Roof Type: Architectural Shingle
Stories: 2.0
Taxes: $0
Year Built: 2026
Feature Descriptions
Additional Structures: Above Grade, Below Grade
Appliances: Refrigerator, Dishwasher, Disposal, Cooktop, Oven - Wall, Stainless Steel Appliances, Microwave
Building Name: NONE AVAILABLE
Community Amenities: Dog Park, Jog/Walk Path, Swimming Pool, Tot Lots/Playground
Exterior: Vinyl Siding
Fireplace: Electric
Flooring: Luxury Vinyl Plank, Carpet
HOA Fee: $335.00/Monthly
Interior: Breakfast Area, Combination Kitchen/Living, Entry Level Bedroom, Family Room Off Kitchen, Floor Plan - Open, Recessed Lighting, Formal/Separate Dining Room, Walk-in Closet(s)
Lot Dimensions: 0.21 Acre(S)
Parking Notes: 3 Total Parking Spaces
Rooms: Living Room, Dining Room, Primary Bedroom, Bedroom 2,Bedroom 3,Bedroom 4,Kitchen, Laundry, Bathroom 2,Bathroom 3,Bonus Room, Primary Bathroom, Half Bath
Sewer: Public Sewer
SQFT Above Finished: 2842
SQFT Total Finished: 2842
Structure Type: Detached
Total Garage/Parking Spaces: 3
Water: Public
Local Schools
High School: INDIAN RIVER
Middle School: SELBYVILLE
Elementary School: LORD BALTIMORE
School District: INDIAN RIVER
Listed By / Shown By
Listed By
Agency Name: DRB Group Realty, LLC
Agency Phone: 2404579391
Shown By
Agent Name: Christina Chambers
Agent Phone: (302) 577-0614
Agency Title: Maverick Realty, LLC

Estimate Your Payment
Estimated Payment
$ 1,585.83 per month $1,402.08 Principal & Interest $0.00 Property Tax (data not provided by mls) $183.75 Homeowner's InsuranceChange Payment Information
Privacy Policy / DMCA Notice / ADA Accessibility


This site is hosted, designed and copyright
© 1994 - 2026 by
Delta Media Group, Inc. -- Patent Pending --
Homesite 27 Blue Beech Lane | MLS# DESU2124128
This single family home located at Homesite 27 Blue Beech Lane, Frankford, DE 19945 is currently listed for sale with an asking price of $629,990. This property was built in 2026 and has 4 bedrooms and 3 full and 1 partial baths with 2842 sq. ft. Homesite 27 Blue Beech Lane is located in the IRONWOOD subdivision within the INDIAN RIVER school district. Search IRONWOOD real estate on cchambers.maverickrealtyusa.com today.